MATERIALS, QUALITY & COMPLIANCE
Which Tensile, Elongation, and Tear Tests Matter for Silicone Products?
Learn which silicone tensile, elongation and tear tests matter, how methods differ, and how buyers connect laboratory data to finished-product risk.

DIRECT ANSWER
What B2B Buyers Need to Know
Tensile strength, elongation at break and tear strength answer different silicone performance questions. Tensile testing compares maximum stress, elongation measures extension before rupture, and tear testing evaluates propagation from a defined cut or notch. Buyers should specify method, specimen, conditioning and units, then pair material data with product-specific pull, flex, opening, demolding or recovery validation.
This guide is written for silicone-product buyers, quality engineers, OEM developers, sourcing managers, laboratory reviewers and supplier-quality teams. It provides a decision framework rather than legal advice or a universal specification. Product classification, use conditions and destination market should be confirmed before final testing, labelling or compliance decisions.
Key Takeaways
- Select mechanical tests from the product's real pull, flex, opening, demolding and tear risks.
- Do not treat elongation at break as the safe repeated-use stretch of a finished product.
- State the standard, edition, specimen geometry, conditioning, speed, units and result basis.
- Use tear testing for notch and edge propagation risk, but remove avoidable DFM stress concentrators first.
- Pair standardized material specimens with finished-product functional and cyclic checks.
- Keep reports traceable to the compound, color, cure route, lot and current product revision.
Silicone Mechanical Test Decision Matrix
The useful test is the one that answers a defined product or procurement question. Values are comparable only when method, specimen, conditioning and calculation basis agree.
| Evidence type | What it tells a buyer | Important limitation |
|---|---|---|
| Tensile strength | Maximum tensile stress reached by a controlled specimen | Does not directly predict multiaxial finished-part behavior or resistance at a notch |
| Elongation at break | Extension of a controlled specimen when it ruptures | Is not a safe repeated-use stretch limit and does not establish recovery |
| Tear strength | Resistance to propagation from a defined cut or notch geometry | Results from different tear specimen shapes and methods are not interchangeable |
| Finished-product pull or fit test | Performance of the actual geometry, interface and manufacturing route | Needs a repeatable fixture, loading condition, cycle plan and acceptance limit |
| Aged or conditioned comparison | Effect of heat, detergent, media, time or other defined exposure | Requires matched controls and does not justify conditions outside the study |
SECTION 01
Choose Tests From the Product Failure Mode
Define the intended use, market and risk assumptions before choosing test methods or requesting supplier documents.
Map the Product's Real Mechanical Failure Modes for silicone tensile elongation tear tests
In our factory, the first question is not which mechanical value looks strongest on a material data sheet. We ask how the finished silicone product will be pulled, stretched, peeled, opened, flexed, demolded or damaged in its real use. That use pattern determines whether tensile strength, elongation at break, tear strength or a product-specific functional test can support the buyer's decision.
Tensile strength describes the maximum tensile stress reached by a defined specimen under a stated method. Elongation at break describes how far that specimen extends relative to its original gauge length before rupture. Tear strength addresses propagation from a deliberately shaped cut or notch, so the three results answer related but different questions.
None of these laboratory numbers independently approves a lid, gasket, baking mold, baby product or collapsible bowl. Geometry, thickness, edge radii, molded orientation, cure history, pigment, defects and actual loading can change finished-part behavior. We therefore use standard specimen data as controlled material evidence and add finished-product checks where the commercial risk sits in the design.
Separate Tensile Strength, Elongation and Tear Decisions
A buyer should begin with a failure map. A thin stretch-lid edge may see repeated opening strain, a baking mold may see demolding and local tear initiation, a gasket may remain compressed while also being pulled during installation, and a collapsible product may cycle through sharp folds. Writing these conditions down prevents a generic certificate from being treated as proof of every application.
The map should name load direction, peak extension, frequency, temperature, contact with oils or detergents, aging period and the consequence of failure. A small cosmetic split and a tear that compromises sealing do not carry the same business risk. Product zones can therefore require different evidence even when they use the same compound and hardness.
At quotation stage, Naike Silicone asks which result is a design-screening input, which is a lot-control value and which is a finished-product release criterion. This distinction affects specimen tooling, laboratory scope, sample quantity, timing and price. It also prevents a development target from becoming an unrealistic shipment guarantee without a validated production method.
Use Tensile Strength for Controlled Material Comparison
Tensile testing is most useful when the buyer needs a controlled comparison of compound or process condition under uniaxial loading. A standardized dumbbell specimen reduces the influence of arbitrary part geometry and concentrates deformation in a defined gauge section. The report should identify the method, specimen type, thickness, conditioning, test speed, equipment and calculation basis.
Higher tensile strength is not automatically better for every product. A formulation can achieve a strong tensile result yet feel too stiff, recover poorly in a compression application or remain vulnerable at a thin molded notch. Buyers should compare the value against the intended behavior, not rank suppliers by the largest number in isolation.
Tensile results can support incoming-material verification, formulation comparison, cure studies and investigation of abnormal lots. They are less direct for complex multiaxial loading, bonded assemblies or products whose failure begins at an edge, gate or abrupt thickness transition. In those cases the standard result needs a complementary part-level method.

SECTION 02
Control Specimens, Methods and Laboratory Execution
Match every claim and report to the correct material, finished SKU, sampling condition and current revision.
Interpret Elongation Without Creating a False Safe Limit
Elongation at break is often misunderstood as the safe working stretch of a finished product. It is the extension reached by the controlled specimen when it breaks under the chosen method, not a recommended operating limit. Repeated use should normally stay well inside a product-specific range established through cyclic and functional validation.
For stretch lids, bands and flexible closures, elongation data can help screen whether a compound has adequate extensibility, but fit range also depends on product thickness, rim geometry, local stress, recovery and friction. A lid that survives one extreme pull can still loosen, whiten, creep or tear after repeated use. The approval plan should therefore include fit and recovery checks on identified interfaces.
Elongation results are sensitive to specimen preparation, thickness, grip alignment, gauge measurement, test speed and conditioning. When two reports use different methods or specimen geometries, the numbers may not be commercially comparable. Procurement should request the complete test basis before using elongation as a supplier-selection criterion.
Use Tear Strength for Notches, Edges and Demolding Risk
Tear testing addresses resistance to the growth of a cut or notch under a defined geometry. It is especially relevant when a product has thin edges, openings, sharp transitions, pull tabs, vent slots or demolding features where damage can initiate. The selected specimen style and calculation must be stated because different tear geometries do not generate interchangeable values.
A strong tear result from a laboratory specimen does not excuse poor DFM. Sharp internal corners, knit lines, trapped air, excessive flash trimming, tool marks and uncontrolled gate locations can create local weak points that are absent from the standard specimen. Engineering should remove avoidable stress concentrators before relying on material strength to compensate.
For a molded product, we inspect the direction and origin of a tear as well as the force required. A failure starting from trim damage suggests a different corrective action from one beginning at a thin wall or material inclusion. The evidence package should connect photographs, cavity identity, mold revision, compound lot and test condition.
Control Specimen Preparation and Conditioning
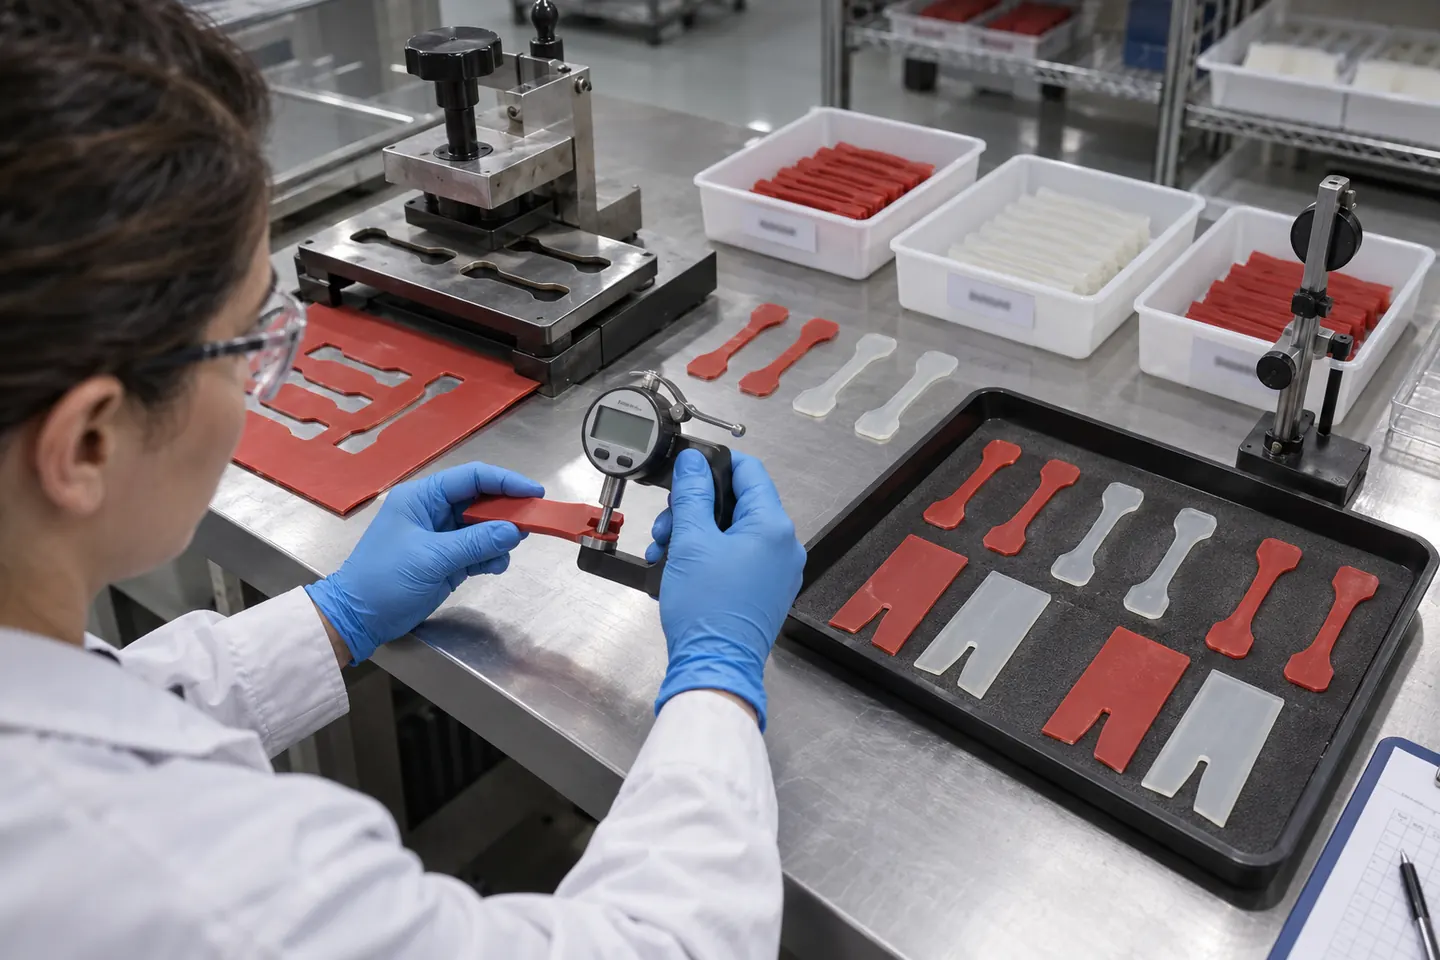
Comparable testing begins with controlled specimen preparation. Sheets or molded plaques need defined cure conditions, thickness and cutting direction, while directly molded specimens need controlled cavities and release history. Damaged edges, distorted gauge sections or poorly cut notches can dominate the result and should be dispositioned before testing.
ISO 23529 provides relevant principles for preparation, storage and conditioning of rubber test pieces. The applicable tensile and tear methods then define specimen geometry and test procedure. Buyers should verify the current edition, laboratory competence and whether the report actually covers the material, color, cure route and condition used for their product.
Conditioning time and environment matter because silicone and test equipment need a stable comparison basis. Post-curing, aging, temperature exposure or contact media must be recorded rather than mixed with untreated controls. If a buyer wants to understand change, the study should use matched specimens and isolate the variable being investigated.
SECTION 03
Connect Material Results With Finished-Product Validation
Build production checks around critical characteristics that can be measured, recorded and investigated by lot.
Verify Equipment, Grips, Speed and Result Validity
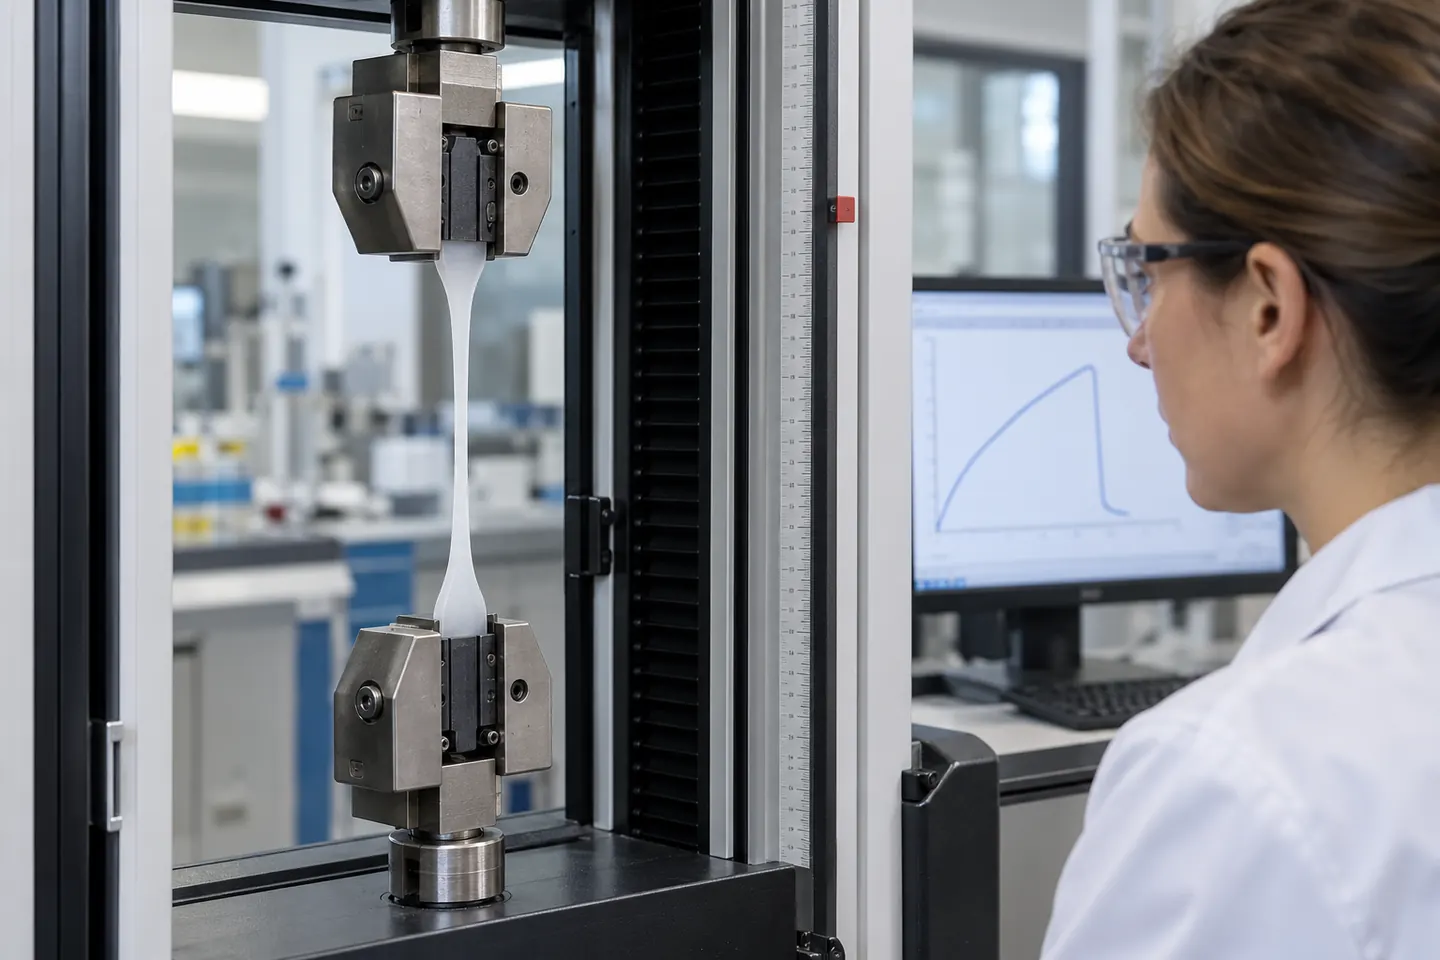
The universal testing machine must have suitable load capacity, calibrated force measurement, appropriate grips and a controlled crosshead speed. Slippage, grip cutting, off-axis loading or a break outside the valid gauge region can make a result unsuitable. The laboratory should preserve raw curves or observations when they help explain an unexpected value.
For tensile and elongation, operators record the original section and gauge basis, then calculate stress and extension using the chosen standard. For tear, they use the specified specimen and force calculation. A report that lists only three final numbers without methods, units, specimen identity or individual results is too weak for a serious supplier comparison.
Naike Silicone reviews scatter as well as the average. A seemingly acceptable mean can hide one weak specimen, cavity or batch, while unusually tight results may indicate selection or insufficient sample coverage. Acceptance logic should state specimen count, treatment of invalid tests, statistic used and action when variation exceeds expectations.
Pair Standard Specimens With Finished-Product Tests
Material tests and finished-product tests should be linked but not confused. Standard specimens help compare a material baseline; product checks reveal how that material behaves within the actual geometry and manufacturing process. A robust validation plan uses each type of evidence for the question it can answer best.
A stretch lid may require controlled fit, hold, removal and recovery cycles. A baking mold may require demolding from representative features after relevant temperature exposure. A gasket may need compression, leak and installation checks, while a collapsible bowl may need fold cycling, rim stability and visual inspection at defined intervals.
The finished-product method should identify fixtures, mating components, loading rate, extension or displacement, cycle count, temperature, dwell, recovery time and pass criteria. Without those details, repeated tests are not repeatable. The method must also reflect foreseeable use without turning an uncontrolled misuse scenario into a universal claim.
Write Comparable Buyer Specifications and Supplier Reports
Buyer specifications should avoid copying a single tensile, elongation or tear value from an unrelated data sheet. Start with a proven reference material or approved sample, determine which tests correlate with the application, and set conditional ranges supported by development and production evidence. Tighter limits can increase material, sorting and laboratory cost without improving function.
The specification should state whether results apply to compound certification, a molded test plaque, a production sample or a finished SKU. It should also name the revision, color family, cure route and test frequency. A value from a natural-color development plaque may not automatically release a heavily pigmented production lot.
Change control is essential when formulation, supplier, pigment loading, post-cure, molding conditions, thickness or geometry changes. The impact review decides whether standard specimens, product checks or both must be repeated. Requalification depth should follow risk rather than defaulting either to no testing or to a complete restart.
SECTION 04
Turn Mechanical Evidence Into a Buyer Specification
Maintain an evidence file that remains usable when a material, color, process, supplier or destination market changes.
Release and Requalify the Mechanical Evidence Chain
When comparing suppliers, procurement should request method-complete reports rather than headline values. Confirm the standard edition, specimen geometry, unit, conditioning, test speed, number of results, lot identity, laboratory and link to the offered compound. Ask whether the data are typical values, minimum specifications or actual results from the proposed production route.
Differences between reports should be investigated before commercial ranking. One supplier may report megapascals and percent from one specimen type, while another uses different thickness, speed or tear geometry. Converting units cannot make incompatible methods comparable, and a higher number may reflect method choices rather than a stronger finished product.
A conditional quotation should identify any new specimen tooling, outside-laboratory work, aging program or product fixture required. Timing depends on specimen preparation, conditioning, exposure duration and laboratory capacity. The buyer can then decide which evidence is necessary before tooling, sample approval, first production or repeat-order monitoring.
ACTION FRAMEWORK
Buyer Checklist Before Commercial Approval
Use this checklist as a meeting agenda. It is intentionally concise so the team can identify missing evidence without replacing its own quality, legal or supplier-management procedure.
| Check | Question | Why It Matters |
|---|---|---|
| Failure map | Which zones experience pulling, stretching, tearing, folding or demolding? | A generic material certificate cannot select the evidence needed for each design risk. |
| Test purpose | Is the result for screening, validation, lot control or investigation? | Each decision needs a different scope, sample identity and acceptance logic. |
| Method basis | Are standard, edition, specimen, speed, conditioning and units stated? | Headline numbers are not comparable when the methods differ. |
| Specimen control | Are thickness, cutting direction, edges, cure and lot identity controlled? | Preparation damage or inconsistent specimens can dominate the result. |
| Result detail | Are individual values, invalid tests, statistic and variation available? | An average can conceal weak specimens, selection or unstable production. |
| Product evidence | Is standard material data paired with relevant part-level checks? | Geometry and manufacturing features create stresses absent from laboratory specimens. |
| Traceability | Does the report match the offered compound, color, route and SKU revision? | Evidence from another configuration may not release the actual order. |
| Change control | Which material, pigment, process or geometry changes trigger retesting? | Approved performance can shift when any linked assumption changes. |
NEXT READING
Continue the Supplier and Product Review
These internal resources connect the guide with Naike Silicone product, factory, customization and inquiry pages. Open the route that matches the next decision in your project.
Understand silicone Shore A hardness testing
Use understand silicone shore a hardness testing to gather the next level of product, manufacturing or commercial information.
Open internal resource →Select silicone hardness by product function
Use select silicone hardness by product function to gather the next level of product, manufacturing or commercial information.
Open internal resource →Prepare a silicone product DFM checklist
Use prepare a silicone product dfm checklist to gather the next level of product, manufacturing or commercial information.
Open internal resource →Review Naike Silicone quality control capabilities
Use review naike silicone quality control capabilities to gather the next level of product, manufacturing or commercial information.
Open internal resource →Request a product-specific validation review
Use request a product-specific validation review to gather the next level of product, manufacturing or commercial information.
Open internal resource →Explore all silicone product categories
Use explore all silicone product categories to gather the next level of product, manufacturing or commercial information.
Open internal resource →PRIMARY REFERENCES
Authoritative External Sources
The sources below are official primary references. Applicability depends on the product, intended use and destination market. Buyers should obtain qualified advice for final legal or regulatory decisions.
ISO 37:2024 Rubber Tensile Stress-Strain Properties
Official ISO page for the method used to determine tensile stress-strain properties of vulcanized and thermoplastic rubbers; finished-lid fit still requires product-specific validation.
ISO 34-1:2022 Rubber Tear Strength
Official ISO page for trouser, angle and crescent test-piece methods used to determine tear strength; results depend on specimen shape, stretching speed and test temperature and do not directly approve a finished silicone product.
ISO 23529:2016 Rubber Test-Piece Preparation
Official ISO procedures for preparing, storing and conditioning rubber test pieces and the interval between forming and testing.
BUYER QUESTIONS
Frequently Asked Questions
Is higher tensile strength always better for a silicone product?
No. Tensile strength is one controlled material result, while finished-product suitability also depends on hardness, elongation, tear behavior, compression recovery, geometry, cure history and actual loading. Select a balanced specification that matches the intended product function rather than ranking suppliers by the highest isolated value.
Does elongation at break define the safe stretch limit?
No. Elongation at break is the extension of a defined specimen at rupture under a stated method. It is not a recommended repeated-use limit. Stretch products need product-specific fit, cyclic extension, recovery, whitening, creep and tear checks on controlled interfaces.
When is silicone tear testing especially relevant?
Tear testing matters when failure can begin at thin edges, openings, pull tabs, vents, sharp transitions, trimming damage or difficult demolding features. The specimen geometry and method must be stated, and product-level inspection should still address actual molded stress concentrators.
Can buyers compare values from two different test standards?
Only with care. Units may be convertible, but specimen shape, thickness, conditioning, speed, grip method and calculation can change the result. Supplier comparisons should use the same standard edition and specimen basis or clearly explain why the data remain comparable.
Should testing use standard specimens or finished products?
Usually both, for different decisions. Standard specimens support controlled material comparison; finished-product tests show how geometry, molding, trimming and real interfaces affect performance. The validation plan should assign each requirement to the evidence type that can answer it reliably.
What should a mechanical test report include?
Request the method and edition, specimen type, dimensions, conditioning, test speed, equipment or laboratory, sample identity, individual results, units, calculation, invalid-test disposition and summary statistic. Link the report to the actual compound, color, cure route and product revision.
Editorial and Scope Note
Conclusion: Silicone Tensile, Elongation and Tear Tests
Move from buyer research to a controlled supplier brief
Tensile strength, elongation at break and tear strength become procurement evidence only when the test purpose, method, specimen, conditioning, units, product revision and acceptance logic are controlled. Standard specimens support material comparison; finished-product checks address geometry, processing and real interfaces. Exact methods, targets, sample quantities, costs and lead times remain conditional on product risk and destination requirements. Share Naike Silicone your drawing, use conditions, critical zones and reference data to request a conditional mechanical-validation plan.
This factory-insider guide supports sourcing preparation and supplier discussion; it does not replace product-specific engineering, laboratory, regulatory, legal or commercial review for the destination market.