CUSTOM MANUFACTURING & TOOLING
What Do T0, T1, and T2 Silicone Mold Samples Actually Approve?
Define what T0, T1 and T2 silicone mold samples approve, from first tool function through corrections, golden samples and production release.
DIRECT ANSWER
What B2B Buyers Need to Know
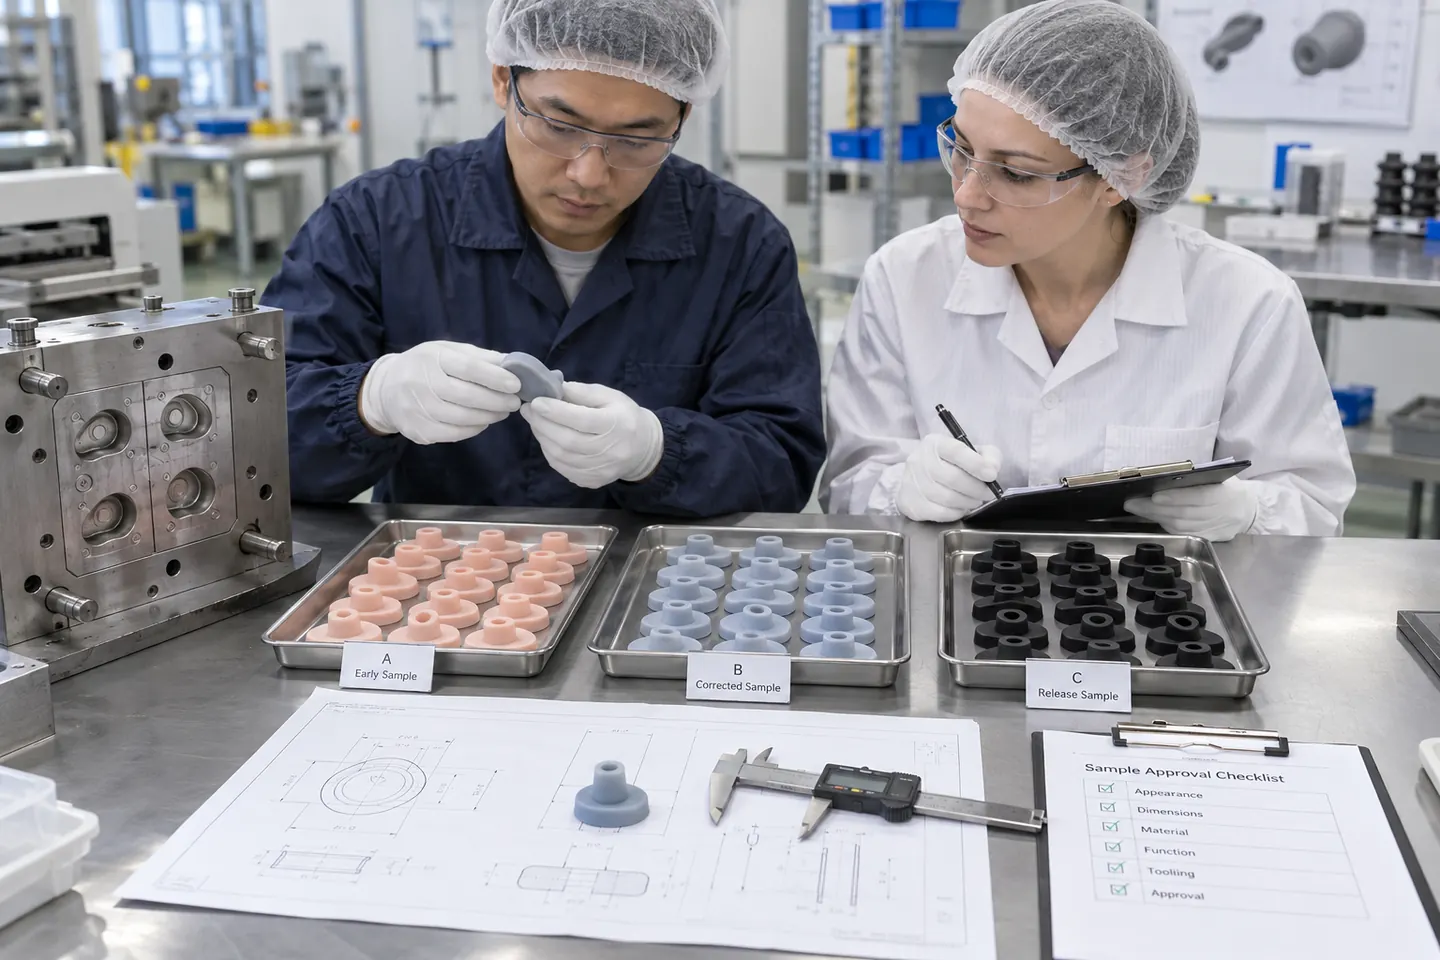
T0, T1 and T2 should be defined as project-specific approval gates, not universal sample grades. T0 normally checks basic mold function and major risks, T1 verifies documented corrections and critical dimensions, and T2 confirms a production-representative baseline. Buyers should release production only when the drawing, test evidence, cavity results, golden samples, inspection plan and open-item record agree.
This guide is written for silicone-product buyers, OEM engineers, private-label brands, tooling managers, quality teams, project managers and procurement leaders. It provides a decision framework rather than legal advice or a universal specification. Product classification, use conditions and destination market should be confirmed before final testing, labelling or compliance decisions.
Key Takeaways
- Define each sample round by decision purpose because T0, T1 and T2 labels are not universal.
- Use T0 to expose tool-function, fill, vent, release and major correction risks rather than to approve appearance alone.
- Use T1 to verify numbered corrections with comparable dimensional and functional evidence across active cavities.
- Use T2 to confirm a production-representative baseline, while keeping long-run capability and later changes under control.
- Create golden samples only after drawings, material, color, mold revision, methods and open-item disposition agree.
- Release production through a connected evidence package, not a signed loose sample or an informal message.
T0, T1 and T2 Silicone Sample Decision Matrix
The labels below are a practical default, not a universal rule. The signed tooling and sample plan must define the actual evidence, responsibilities and release authority for each project.
| Sample stage | Primary decision | Evidence buyers should expect |
|---|---|---|
| T0: first tool trial | Can the mold close, fill, vent, cure, open and release a measurable part? | Cavity-identified samples, process record, defect map, initial dimensions and numbered major-correction list |
| T1: correction verification | Did agreed tool changes close the identified geometry and functional risks? | Revised mold identity, before-and-after measurements, functional results, cavity review and updated open-item log |
| T2: production baseline | Does the intended material, color, finish and process produce a releasable finished SKU? | Representative consecutive cycles, full critical inspection, functional confirmation, defect standard and pilot recommendation |
| Golden-sample release | Which physical product and records control production and repeat orders? | Signed retained samples, controlled drawing, color reference, inspection plan, deviations and change-control authority |
SECTION 01
Define the Approval Gates Before the First Trial
Convert the commercial concept into controlled dimensions, functions and approval criteria before DFM begins.
Give T0, T1 and T2 Project-Specific Meanings for silicone mold T0 T1 T2 samples
Treat T0, T1 and T2 as controlled decision gates, not universal industry grades. Some toolmakers call the first molded output T0, others begin with T1, and the number of correction rounds varies with geometry, cavity count and risk. The purchase file must therefore define the evidence expected at each named round before the first trial is scheduled.
A sample-round label should answer four questions: which mold revision produced it, which process and material conditions were used, what the team is allowed to decide, and which issues remain open. Without those limits, a buyer may approve appearance while the factory assumes dimensional release, or reject a functional sample for a color that was never intended to be final.
From the factory floor, the safest sequence is tool function first, correction verification second and production readiness last. That sequence can use T0, T1 and T2 terminology, but the signed trial plan has authority over the shorthand. Every shipment of samples should include a disposition sheet that states approve, correct, retest or information only for each requirement.
Freeze the Drawing, Material and Trial Responsibilities
Freeze the trial baseline before steel is sampled. Identify the current CAD and drawing revisions, silicone compound or approved equivalent, hardness target, pigment status, cavity map, insert revision, texture state and intended molding route. If the trial uses temporary material, unfinished texture or provisional color, mark that limitation on both the sample label and report.
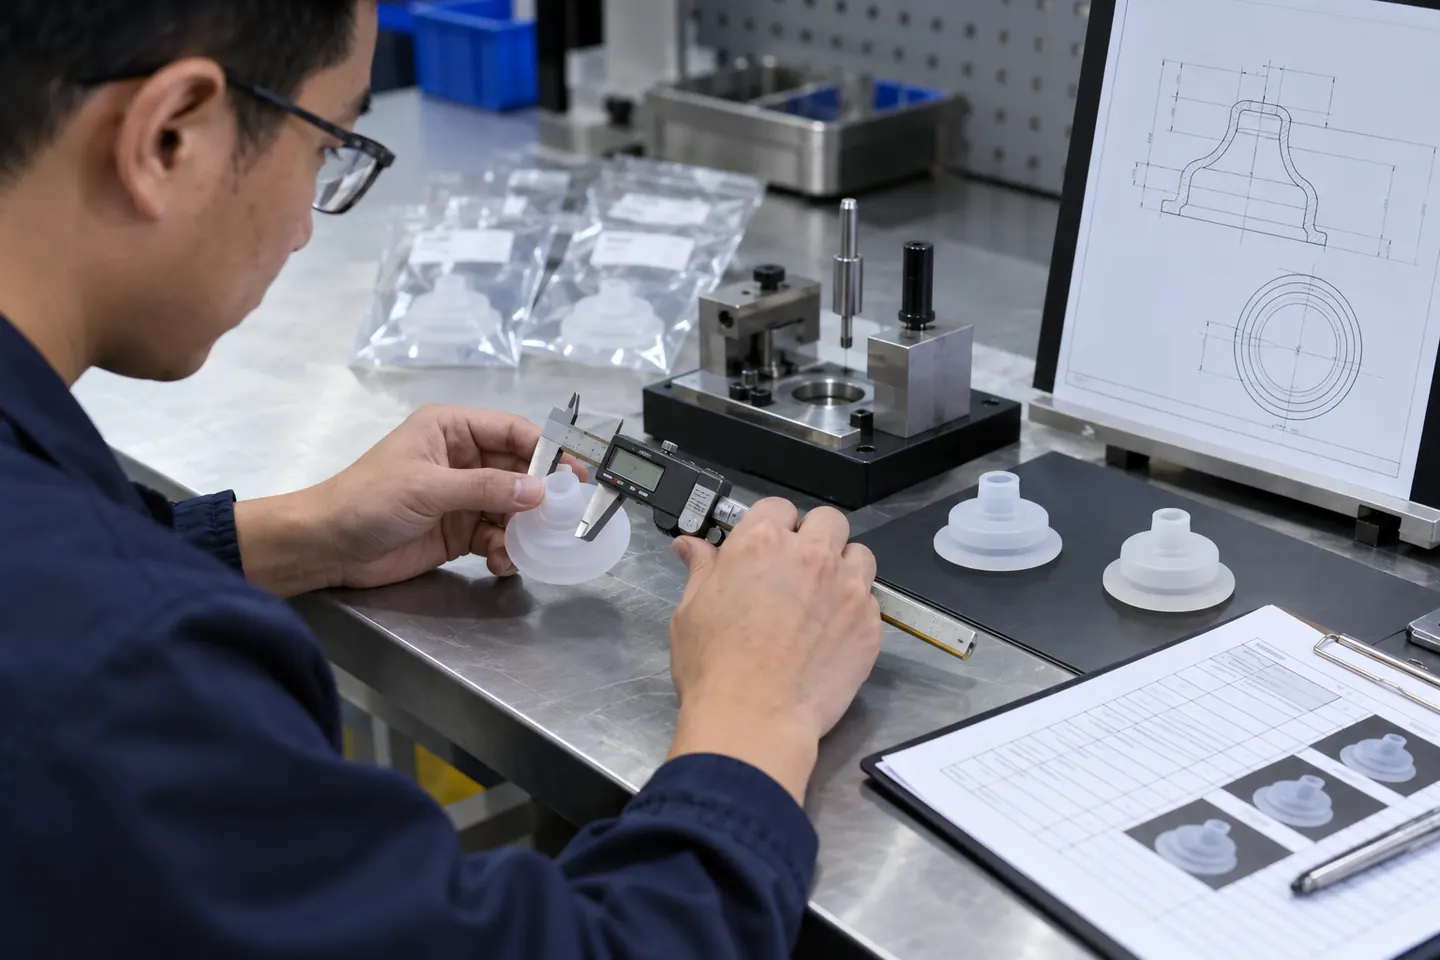
Define critical-to-function dimensions, cosmetic zones, mating interfaces, sealing features, flexible membranes, parting lines, vents, gates and trimming expectations. Rank them by consequence so the toolroom knows which evidence must be measured immediately and which observations can wait for a later round. A complete drawing is useful only when trial priorities and methods are equally clear.
Assign owners for tooling, process, measurement, function, color, packaging and commercial approval. The buyer should name who can release a correction and who can authorize production, while the factory should name who controls the trial report and tool-change record. This prevents comments from chat threads or marked photographs from becoming undocumented engineering instructions.
Use T0 to Prove Basic Mold Function
The first tool trial should prove that the mold can close, fill, vent, cure, open and release parts without an immediate structural failure. Review short shots, trapped air, scorch, flow hesitation, sticking, tearing, severe flash, insert movement, ejection damage and cavity imbalance. Record the actual process window rather than polishing one sample until it looks suitable for presentation.
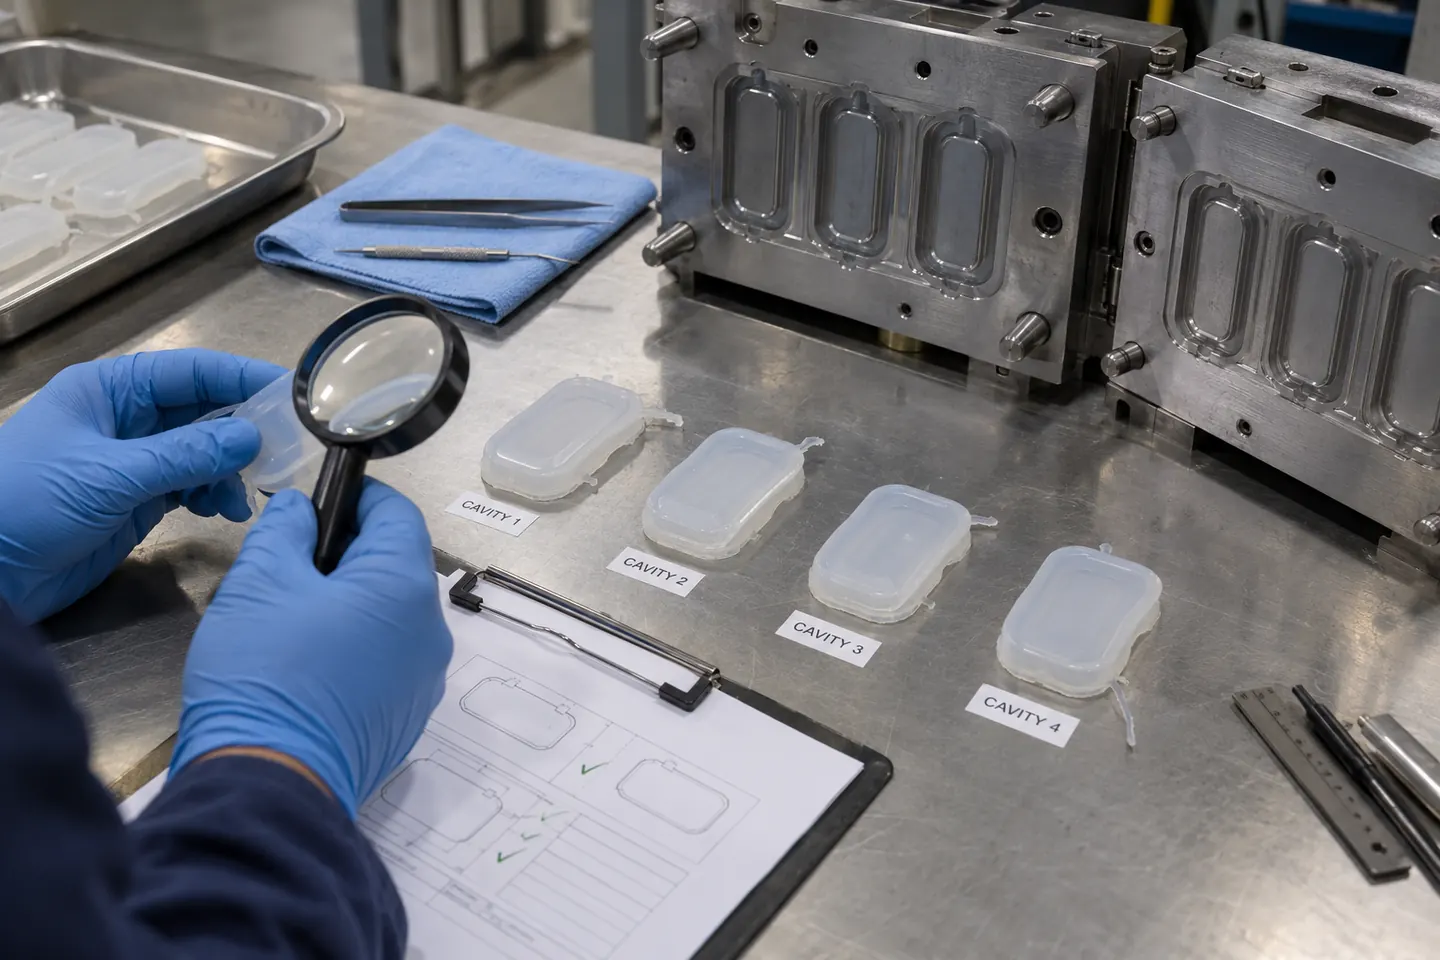
Keep samples by cavity and shot sequence. The first few cycles can behave differently while mold temperature and material flow stabilize, so a mixed bag hides whether a defect is transient, cavity-specific or common to the design. Photograph the mold and molded evidence before trimming when gates, vents, overflow wells or flash patterns are part of the investigation.
T0 should rarely authorize mass production. It can approve tool movement, reveal major steel-safe corrections and identify whether the part can be measured and functionally handled. Cosmetic finish, final pigment, validated cycle time, stable capability, packaging and market evidence may still be incomplete, so the report must state what T0 did not prove.
SECTION 02
Use T0 and T1 to Expose Risk and Verify Corrections
Close the process, material and mold decisions that determine tooling scope, trial evidence and revision cost.
Convert T0 Findings Into a Controlled Correction Log
Convert every T0 observation into a numbered correction item. Link the issue to a drawing feature or mold location, classify it as tool, process, material, trimming, measurement or requirement uncertainty, and specify the evidence needed for closure. Comments such as improve fit or make the edge cleaner are not actionable enough for controlled steel work.
Separate steel-safe changes from steel-addition changes. Increasing an opening or removing steel may be straightforward but difficult to reverse, while reducing an opening can require welding, inserts or component replacement. The toolmaker should explain correction direction, affected cavities, expected side effects and whether the buyer must approve a revised drawing before machining.
Maintain one correction log with before-and-after dimensions, photographs, responsible owner, completion date and mold revision. When several corrections interact, note the dependency instead of closing them independently. A gate modification may change fill balance, flash and part orientation, while a local thickness correction may change shrinkage or demolding behavior elsewhere.
Use T1 to Verify Corrections With Comparable Measurements
T1 should verify the agreed correction list on a controlled mold revision. Use the same measurement datums, conditioning period and functional methods defined for T0 so results are comparable. If the compound, pigment or process changes materially, record the change and avoid presenting the new result as proof that a steel correction alone solved the issue.
Measure every critical characteristic and a risk-based selection of supporting dimensions across all active cavities. Flexible silicone can distort under contact pressure, so fixtures, part orientation, temperature, time after molding and instrument choice matter. ISO 23529 provides useful principles for preparing and conditioning rubber test pieces, while the finished-part method still needs project-specific definition.
Close each correction with evidence, not with a visual impression. A dimensional change needs measured results, a sealing issue needs the agreed leak or fit method, and a cosmetic change needs the approved viewing condition and boundary reference. Any new defect caused by the correction returns to the log with its own owner and disposition.
Confirm Fit, Seal and Product Function on Controlled Interfaces
Functional validation should reproduce the intended interface and use condition as far as the development stage permits. Test assembly, sealing, suction, flexing, folding, pull, release, stacking, lid fit, cleaning access or fixture contact according to the actual product risk. A generic material data sheet cannot approve the interaction between molded geometry and the buyer's mating part.
Use controlled mating components and record their revision. A fit result is unreliable when the factory uses a nominal CAD print while the buyer tests an older physical component with different tolerances. For product families, include high-risk sizes and tolerance combinations rather than approving one convenient middle size and extrapolating to every SKU.
Record failures and near-limit results even if a preferred sample passes. The goal of a trial is to understand the acceptable window, not to find one successful piece. When performance varies by cavity or molding condition, decide whether the next action is tool correction, process study, tolerance change or a more explicit product requirement.
SECTION 03
Use T2 to Build the Production-Release Baseline
Treat each mold trial as a measured engineering gate rather than a visual sample-selection exercise.
Use T2 to Demonstrate a Production-Representative Baseline
A T2 or final preproduction round should demonstrate the intended production baseline: approved mold revision, production compound, representative pigment, texture, finishing route, active cavities and planned inspection method. Run enough consecutive cycles to reveal repeatability, not merely enough pieces for a courier box. Quantity and duration remain conditional on the part, cavity count and risk.
Review cavity-to-cavity dimensions, appearance, part weight where useful, flash and trimming, functional results, cycle stability and reject patterns. ISO 3302-1 can provide common language for molded-rubber tolerances and flash classes, but the buyer and factory must select product-specific requirements. A standard reference does not automatically make a T2 sample acceptable.
Do not confuse T2 approval with unlimited future capability. It releases the defined baseline under the documented conditions and supports a pilot or production decision. Long-run wear, operator changes, new pigment lots, packaging pressure, shipment conditions and repeat-order drift still require production controls, retained samples and change management.
Create Golden Samples and a Clear Document Hierarchy
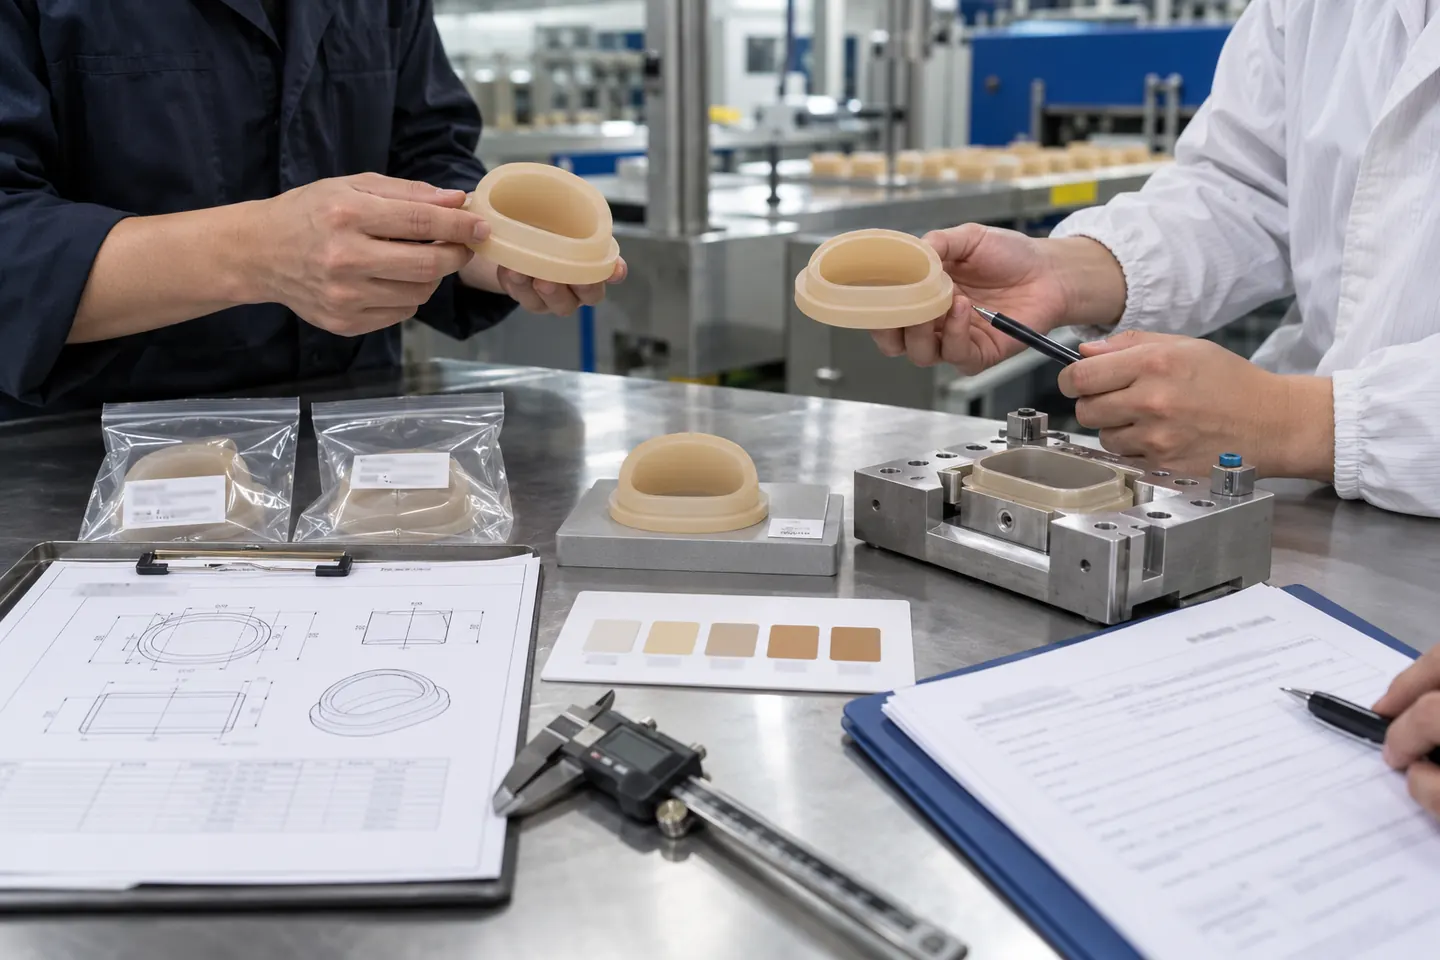
Create the golden sample only after requirements and evidence agree. Identify product code, drawing revision, mold and cavity, compound, color reference, process state, finishing route, approval date and approvers. Seal or protect factory, buyer and inspection references so later handling, ultraviolet exposure, dust or deformation does not silently alter the standard.
A golden sample is not a substitute for numerical requirements or a defect catalogue. It shows the accepted total product, while drawings, methods and boundary samples control dimensions and near-limit defects more precisely. If the sample and drawing conflict, the approval package must state which document governs and trigger correction of the inconsistent record.
Connect Sample Approval With Pilot and Inspection Planning
Link the sample round to an inspection plan before production release. Define first-off checks, in-process frequency, cavity coverage, defect classes, functional verification, final sampling and escalation rules. ISO 2859-1 supplies AQL-indexed attribute sampling schemes, but it does not choose defect severity or replace control of critical tooling and process characteristics.
Run a pilot when the product, process or package risk justifies it. A pilot can expose handling damage, trimming variation, mixed cavities, color changeover, pack deformation or inspection disagreement that a small tool trial misses. State the pilot lot definition and release authority so the factory does not ship saleable goods while engineering items remain open.
Require production release to show that all mandatory issues are closed, accepted deviations are authorized and remaining observations have owners. A signed sample with an unresolved critical dimension is not a complete release. Conversely, low-risk observations can remain open only when their commercial or functional consequence and next review point are documented.
SECTION 04
Protect the Approved Baseline Through Procurement and Change Control
Release production only when drawings, golden samples, inspection records and change authority describe the same revision.
Compare Tooling Quotations on the Same Trial Assumptions
Ask every supplier to quote against the same trial and correction assumptions. Specify included sample rounds, sample quantity, cavity measurement, functional tests, color rounds, steel corrections, freight, third-party work and approval response time. A low tooling price may exclude correction work or evidence that another supplier includes, so headline price alone is not comparable.
Keep timing conditional on feedback quality and correction scope. Trial lead time includes molding, conditioning, measurement, reporting, buyer review, tool work and retesting; a late consolidated response differs from several rounds of conflicting comments. Capacity and production dates should remain provisional until the release gate and material or packaging readiness are confirmed.
Requalify Relevant Evidence After Controlled Changes
Control changes after approval. Review mold steel, inserts, vents, gates, texture, compound, hardness, pigment, cure route, trimming, production site, inspection fixture and mating-component changes before implementation. Not every change requires a full T0-to-T2 repeat, but a responsible owner must document the impact and select the evidence to rerun.
Use first-production and repeat-order data to confirm that the approved baseline remains achievable. Trend dimensions, cavity findings, flash, rework, functional results and complaints against the golden sample and release report. When a trend moves toward a limit, investigate tooling or process causes before quietly widening the acceptance boundary.
Send a Complete Mold-Trial RFQ and Release Package
Prepare the RFQ with CAD, controlled drawing, intended use, mating components, critical zones, material and color direction, forecast, cavity expectation, sample-stage definitions, functional methods, defect standard, package concept and target launch. Ask the factory to identify tooling risks, proposed T0-T2 evidence, correction assumptions, pilot plan and conditional commercial terms.
At each sample round, return one consolidated disposition matrix rather than scattered messages. Mark every requirement approved, rejected, conditionally accepted or not evaluated, then reference photographs and data by sample identity. Fast feedback is valuable only when it remains traceable to the exact tool revision and physical parts.
Release production when the drawing, correction log, measurement report, functional results, color and cosmetic references, golden samples, inspection plan and authorized signatures describe the same SKU. That connected package is what T0, T1 and T2 are meant to build. The labels themselves have no value unless they lead to an evidence-based production decision.
ACTION FRAMEWORK
Buyer Checklist Before Commercial Approval
Use this checklist as a meeting agenda. It is intentionally concise so the team can identify missing evidence without replacing its own quality, legal or supplier-management procedure.
| Check | Question | Why It Matters |
|---|---|---|
| Gate definitions | Does every round state what can and cannot be approved? | Factories use T0, T1 and T2 labels differently, so an undefined label can create a false release. |
| Revision baseline | Are CAD, drawing, mold, insert, material and color revisions identified? | Results cannot close a correction when the tested configuration is uncertain. |
| Cavity identity | Can every measured or failed sample be traced to its mold cavity and shot state? | Mixed samples hide cavity imbalance and prevent targeted tool correction. |
| Correction log | Does every tool change show issue, location, direction, owner and closure evidence? | Informal comments can cause irreversible steel changes or unresolved interactions. |
| Measurement | Are conditioning, datum, fixture, instrument and critical dimensions controlled? | Flexible silicone measurements vary when support, timing and method are not repeatable. |
| Function | Are mating components, fixtures, loads, cycles and pass limits revision controlled? | A generic material report cannot approve product-specific fit, seal, suction or handling. |
| Golden samples | Are factory, buyer and inspector references signed, protected and linked to records? | A loose sample can drift or conflict with the drawing without a controlled identity. |
| Production release | Are open items, pilot scope, inspection plan and change triggers authorized? | A signed sample is incomplete when critical issues or later-change responsibilities remain ambiguous. |
NEXT READING
Continue the Supplier and Product Review
These internal resources connect the guide with Naike Silicone product, factory, customization and inquiry pages. Open the route that matches the next decision in your project.
Review the complete silicone prototype and sample approval path
Use review the complete silicone prototype and sample approval path to gather the next level of product, manufacturing or commercial information.
Open internal resource →Define silicone parting-line flash and trim acceptance
Use define silicone parting-line flash and trim acceptance to gather the next level of product, manufacturing or commercial information.
Open internal resource →Prepare a silicone product DFM checklist
Use prepare a silicone product dfm checklist to gather the next level of product, manufacturing or commercial information.
Open internal resource →Request a custom tooling and sample-plan review
Use request a custom tooling and sample-plan review to gather the next level of product, manufacturing or commercial information.
Open internal resource →Explore all silicone product categories
Use explore all silicone product categories to gather the next level of product, manufacturing or commercial information.
Open internal resource →Review Naike Silicone manufacturing knowledge
Use review naike silicone manufacturing knowledge to gather the next level of product, manufacturing or commercial information.
Open internal resource →PRIMARY REFERENCES
Authoritative External Sources
The sources below are official primary references. Applicability depends on the product, intended use and destination market. Buyers should obtain qualified advice for final legal or regulatory decisions.
ISO 23529:2016 Rubber Test-Piece Preparation
Official ISO procedures for preparing, storing and conditioning rubber test pieces and the interval between forming and testing.
ISO 3302-1:2014 Rubber Product Dimensional Tolerances
Official ISO page for dimensional tolerance classes and flash-classification context for solid molded rubber products; it does not select a finishing route or approve a product-specific silicone edge.
ISO 2859-1:2026 AQL Sampling for Lot-by-Lot Inspection
Official ISO page for the current sampling schemes indexed by acceptance quality limit for lot-by-lot inspection by attributes.
BUYER QUESTIONS
Frequently Asked Questions
Are T0, T1 and T2 definitions the same at every silicone factory?
No. Factories and toolmakers use sample-round labels differently, and some begin with T1 rather than T0. Buyers should define the purpose, required evidence, material state, tool revision and approval authority for every round in the tooling plan. The written gate matters more than the shorthand label.
Can a buyer approve production from a T0 silicone sample?
Usually T0 is best used to review tool function, filling, venting, release, severe defects and major correction needs. Production approval may be possible only if all intended materials, cavities, requirements and release evidence are complete, which is uncommon. The report should explicitly list what T0 proved and what remains open.
Should every mold cavity be measured during T1?
All active cavities should be represented for critical characteristics and cavity-specific risks. The exact measurement scope can be risk based for supporting dimensions, but a hand-selected sample cannot prove cavity balance. Preserve cavity identity, conditioning and measurement method so correction results can be compared reliably.
What turns a T2 sample into a golden sample?
A T2 part becomes a controlled golden sample only after the buyer and factory approve the linked drawing, material, color, tooling revision, dimensions, function, finish and open-item disposition. It then needs unique identification, protection, retention locations and a rule for conflicts with numerical specifications or later changes.
How many silicone tool-correction rounds should a quotation include?
There is no universal number. Geometry, steel-change direction, cavity count, texture, test scope and buyer feedback affect the work. Quotations should state which trial rounds, measurements, functional tests and correction categories are included, what counts as a buyer design change, and how additional work will be approved and priced.
What should buyers send back after each silicone mold trial?
Return one consolidated disposition matrix tied to the sample and mold revision. For each requirement, state approve, reject, conditional acceptance or not evaluated, and reference the relevant measurement, photograph, fixture result or revised drawing. Name the authorized owner and deadline for every correction or unresolved decision.
Editorial and Scope Note
Conclusion: Silicone T0, T1 and T2 Sample Approval
Move from buyer research to a controlled supplier brief
T0, T1 and T2 become useful only when each round has a defined decision purpose, controlled revision, cavity identity, evidence package and approval owner. A production release should connect the final mold, drawing, material, measurements, functional results, defect standard, golden samples, inspection plan and authorized open-item disposition. Tooling cost, correction count, MOQ, lead time, capacity and finished performance remain conditional on geometry, material, cavity strategy, validation scope and the current production schedule. Share Naike Silicone your CAD, functional priorities, forecast and launch timing to request a conditional mold-trial and sample-approval plan.
This factory-insider guide supports sourcing preparation and supplier discussion; it does not replace product-specific engineering, laboratory, regulatory, legal or commercial review for the destination market.