PRODUCT SOURCING GUIDES
Silicone Sink Protection Set For Hotels: How Should Hotels and Rental Brands Configure Silicone Sink-Protection Sets?
Configure a silicone sink protection set for hotels using room matrices, fixture fit, drainage, housekeeping validation, replacement planning and controlled packout.
DIRECT ANSWER
What B2B Buyers Need to Know
Hotels and rental brands should configure silicone sink-protection sets from a room-and-fixture matrix, then assign each component a clear splash, surface-protection, amenity or drying role. Control faucet fit, counter footprint, drainage, cleaning, identification, packaging and replacement units by room family. Approve production samples in representative rooms before confirming claims, quantities, price or rollout timing.
This guide is written for hotel groups, serviced-apartment operators, vacation-rental brands, hospitality distributors, facilities teams, housekeeping leaders and sourcing managers. It provides a decision framework rather than legal advice or a universal specification. Product classification, use conditions and destination market should be confirmed before final testing, labelling or compliance decisions.
Key Takeaways
- Segment the portfolio by room type, sink fixture, counter and housekeeping workflow before selecting a set.
- Give every faucet mat, edge strip, soap tray or drying pad a defined operational role.
- Use a fit matrix and core-and-option architecture instead of making an unsupported universal-fit claim.
- Validate drainage, cleaning, removal, drying and correct reinstallation on representative rooms.
- Approve color codes, component IDs, packed recovery and replacement-unit logistics by revision.
- Keep performance, MOQ, price, capacity and rollout timing conditional on the approved property program.
Hospitality Sink-Protection Set Configuration Matrix
Use a controlled room baseline when comparing set options. Final dimensions, claims and commercial terms remain conditional on representative fixture trials and the approved order scenario.
| Program decision | Buyer must define | Evidence before rollout |
|---|---|---|
| Room coverage | Property, room family, sink, faucet, counter, accessories and exclusions | Room-and-fixture matrix with identified samples, dimensions and photographs |
| Component architecture | Core parts, optional parts, overlap, replacement unit and each operational role | Installed set review with housekeeping and facilities approval |
| Fit and drainage | Faucet interface, counter footprint, sink-edge handoff, channels and residual-water limit | Controlled fit and splash trials on representative rooms |
| Cleaning workflow | Products, tools, contact time, rinse, drying, turnaround and reinstallation | Timed housekeeping trial plus documented material and surface observations |
| Identification | Room code, color, molded mark, revision and replenishment SKU | Approved physical sample, visual standard and inventory map |
| Pack and supply | Room kit or bulk replacement, fold or roll route, carton mix, forecast and call-offs | Recovered packed sample and comparable quotation for the same component mix |
SECTION 01
Map Room Types, Fixtures and Component Roles
Begin with the target buyer, channel and assortment role so every specification decision supports a sellable range.
Segment the Hotel and Rental Room Portfolio for silicone sink protection set for hotels
Begin with the room portfolio, not a preferred silicone shape. A full-service hotel, extended-stay room, serviced apartment and short-term rental can place sinks in very different bathroom, kitchenette and utility contexts, so the buyer should identify which room types, counter functions and guest behaviors the program must support.
Create a room-by-room baseline that names the property, room class, sink model, faucet model, counter material, backsplash, soap format and accessory positions. Photographs should include top, front and side views with a scale, while unusual installations should be represented by a fixture sample or controlled drawing rather than described only as standard hotel sinks.
Separate must-fit rooms from optional and excluded rooms before proposing one set for an entire chain. This prevents a successful trial in a renovated model room from becoming an unsupported compatibility promise for legacy properties, franchise variations or rental units with owner-selected fixtures.
Assign a Role to Every Set Component
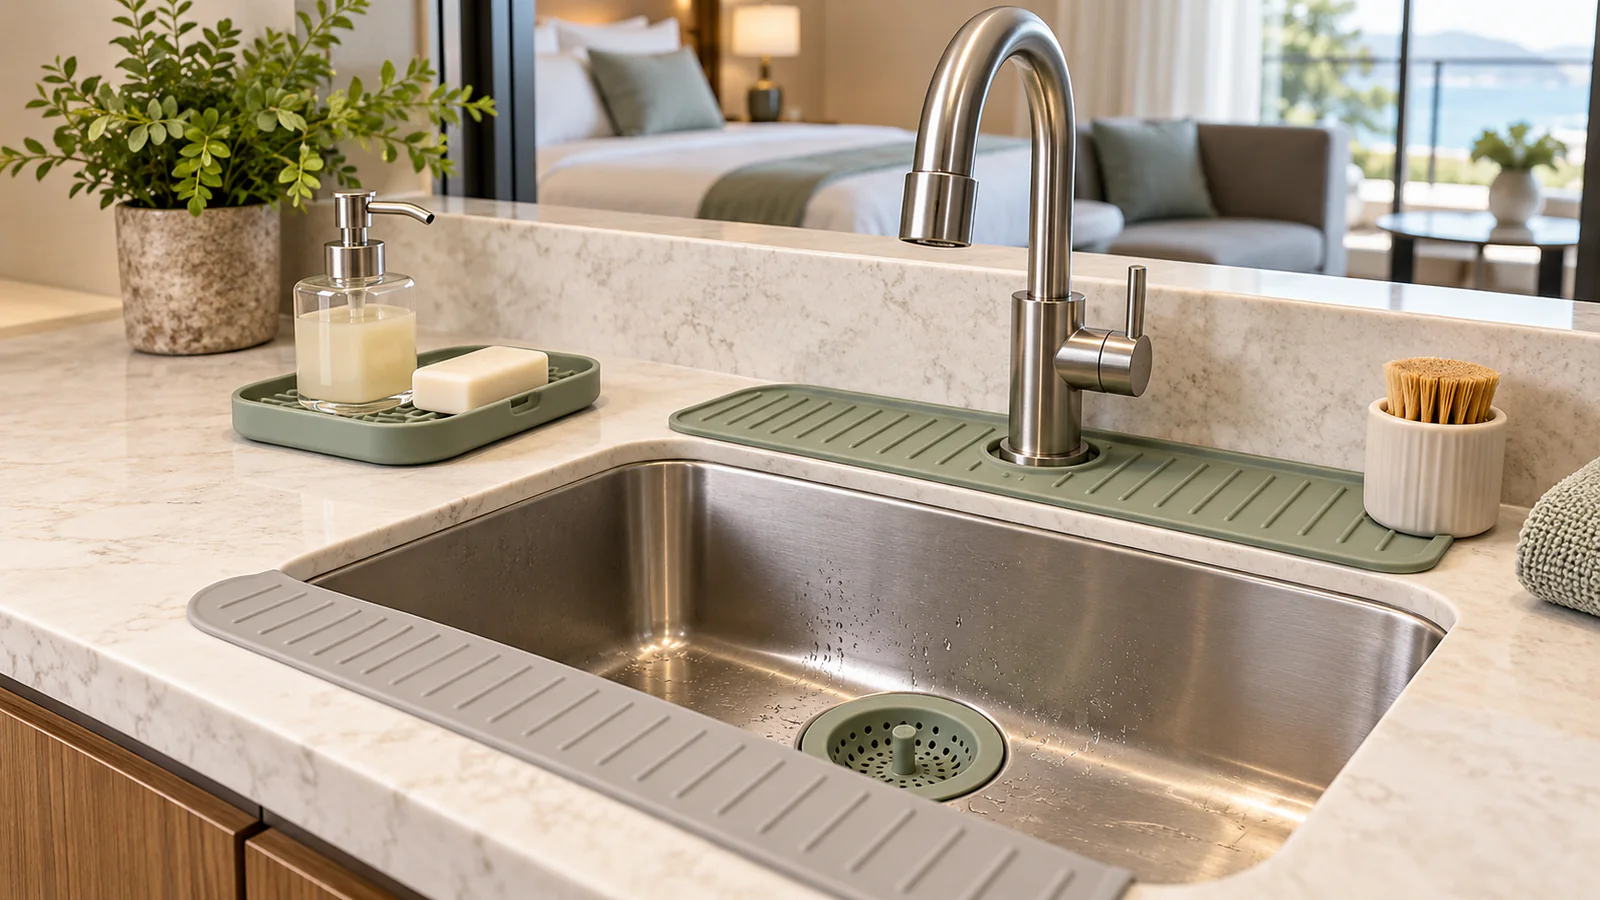
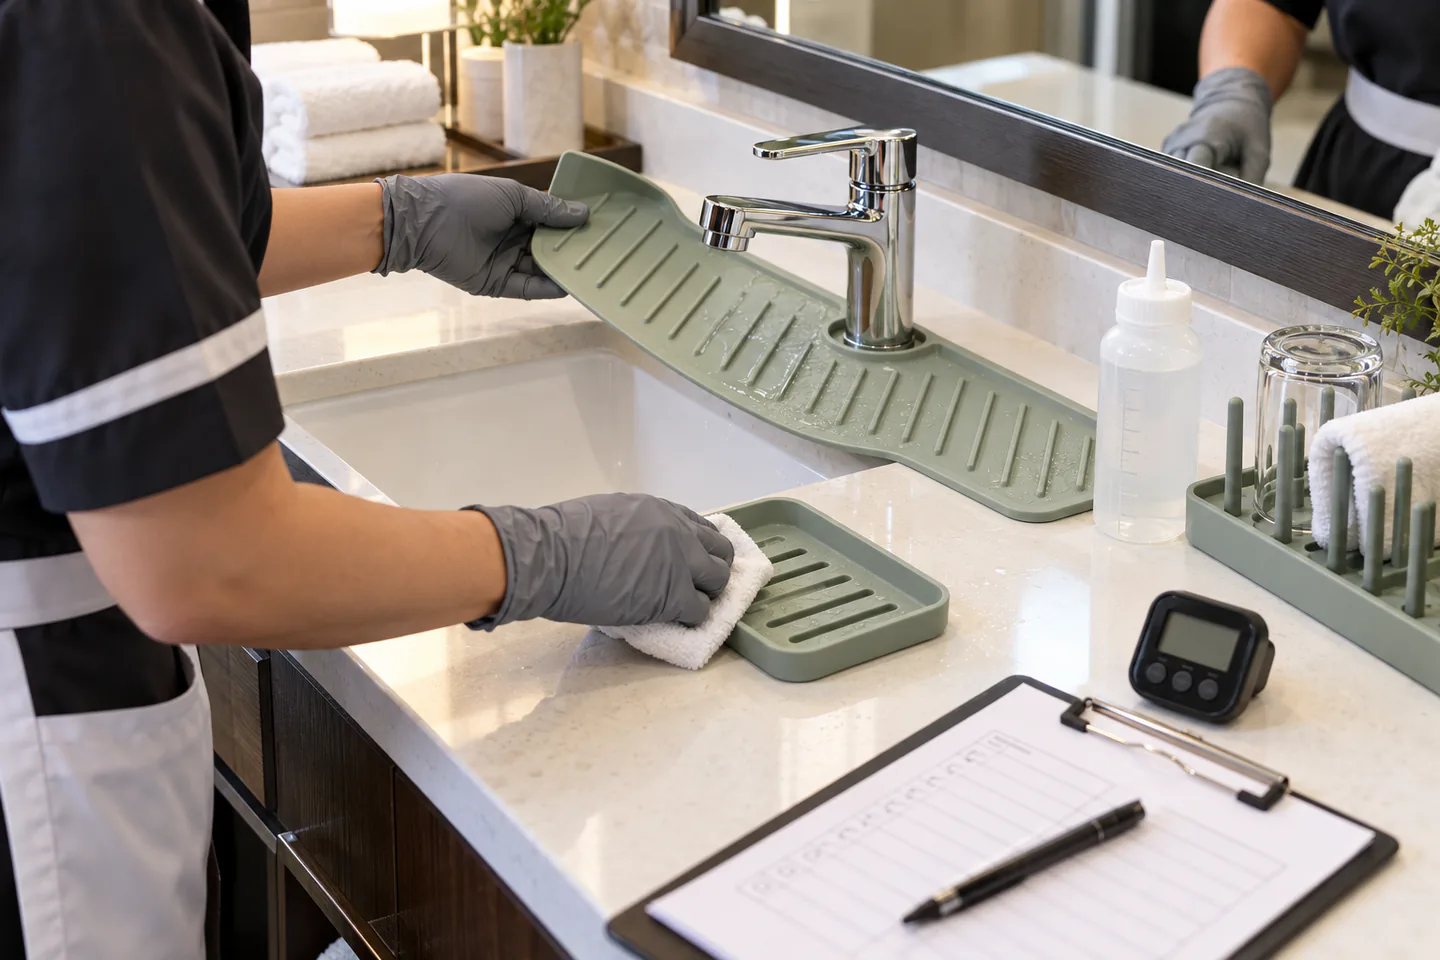
A sink-protection set needs a defined job for every component. The faucet mat may collect splashes behind the basin, an edge strip may protect the front counter seam, a soap tray may contain residue, and a small drying pad may organize cups or amenities; components without a clear housekeeping or guest-use purpose only add inventory and cleaning work.
Map each component to the water source, protected surface, user action and removal step. The set specification should show whether parts touch one another, overlap the sink rim, sit beneath dispensers or must remain independent so housekeeping can lift one item without disturbing the rest of the counter presentation.
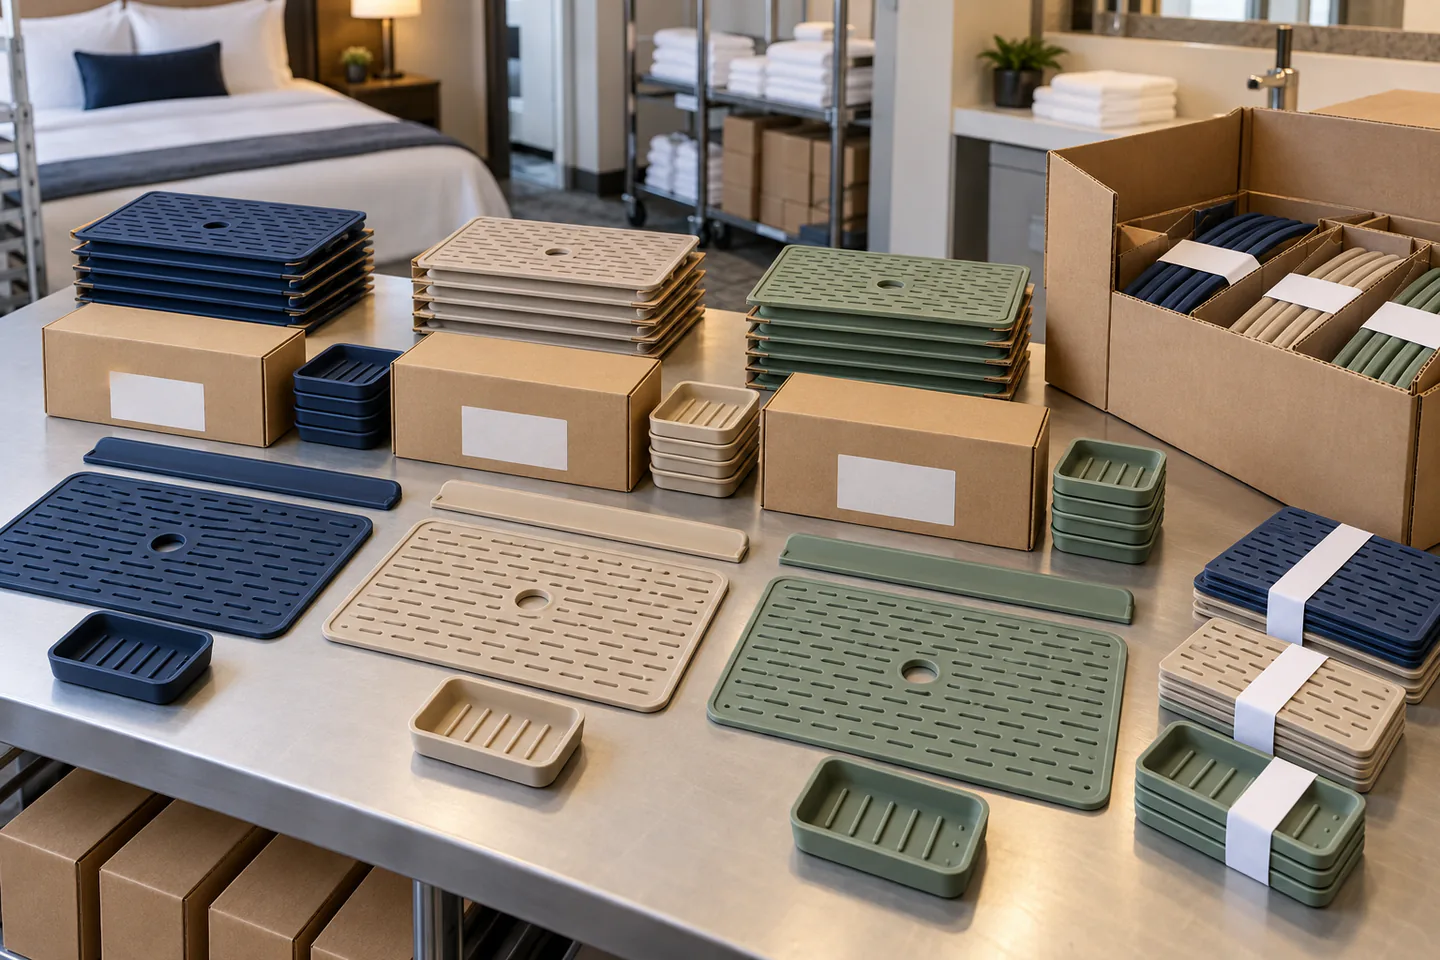
Use a core-and-option architecture when properties have different fixtures. A common soap tray or amenity pad can provide visual consistency, while faucet mats and edge protectors vary by installation family; the pack code must make those differences obvious to purchasing, warehouse and housekeeping teams.
Build the Sink, Faucet and Counter Matrix
Build a sink and counter matrix from measurements taken at the product seating plane. Record faucet-base width and depth, stem position, usable rear depth, sink-rim height, front-edge profile, wall clearance, counter seams and any accessory that can interrupt flat contact or drainage.
Define the faucet interface as a closed opening, rear slit, keyhole or modular insert, then state the relaxed dimensions and allowable installation range. A nominal faucet diameter is incomplete when an escutcheon plate, caulk bead, offset stem or wall-mounted fixture changes how the silicone can be installed and recovered.
Use common datums so drawings for several room families can be compared. The factory and buyer should agree which dimensions are critical to function, how flexible parts are conditioned before measurement and which gauge, fixture or identified sink sample establishes acceptance at first article and shipment inspection.
SECTION 02
Engineer Fit, Drainage and Housekeeping Compatibility
Translate the range plan into comparable product, packaging and approval evidence before requesting final quotations.
Design Installed Drainage and Water Handoffs
Drainage must follow the installed counter relationship, not merely a slope visible in CAD. Show the collection zone, ribs, outlet, sink-edge handoff and locations where water may become trapped behind a faucet base, under a dispenser or between adjacent set components.
Run a defined splash trial on representative fixtures using an agreed water dose, application locations, guest-use sequence and observation interval. Record residual pooling, flow away from the sink, underside migration and whether housekeeping can lift the part without spilling collected water onto a dry counter or stored amenity.
Different room types may justify different drainage priorities. A bathroom vanity may emphasize small splash containment and easy wipe-down, while a kitchenette may need a larger wet zone around dishwashing; do not force both applications into one performance claim unless the geometry and evidence actually cover both.
Balance Hardness, Thickness and Pack Recovery
Hardness, thickness, ribs and local reinforcement control how a large mat lies flat and how a small tray resists collapsing under bottles. Specify these variables together because a Shore value measured on a reference specimen does not by itself predict the handling, pack recovery or installed drainage of a finished part with changing cross-sections.
Approve a material reference, production-representative parts and a complete assembled set. The review should check edge lift, faucet-opening recovery, tray stability, surface feel, grip on the identified counter and visible distortion after the selected pack method and conditioning period.
If softer silicone is requested for easy rolling, evaluate whether channels flatten, parts creep under dispensers or edges curl after storage. If a stiffer construction is proposed for presentation, confirm that it conforms to counter variation and can be removed efficiently; final material and geometry remain conditional on the approved use trial.
Validate the Housekeeping Cleaning Workflow
Housekeeping compatibility should be treated as an operating requirement, not a generic easy-clean claim. Document the property's cleaning sequence, chemicals or detergent classes, cloths or brushes, rinse access, drying location, room-turnaround target and whether components are cleaned in the room or transferred to a back-of-house station.
A validation plan can time removal, cleaning, rinsing, drying and correct reinstallation on the intended sink. Inspect channels, corners, logo recesses and undersides for retained soil or water, and verify that staff can distinguish components and room variants without consulting an ambiguous product photograph.
Cleaning, sanitizing and disinfecting are not interchangeable claims. The CDC facility guidance distinguishes these actions and advises using products appropriate for the surface, so the buyer must approve property-specific procedures and chemical compatibility rather than treating silicone as proof that every disinfectant, concentration or contact time is acceptable.
SECTION 03
Approve Tooling, Identification and Packed Recovery
Protect margin by reviewing production controls, landed-cost drivers and launch risks as one commercial system.
Protect Guest Usability and Required Clearances
Guest usability and accessibility need a separate review from housekeeping speed. Check whether a mat interferes with faucet handles, soap dispensers, drain controls, grab-bar clearances, amenity placement or the usable counter area that guests need for personal items.
Use representative reach and clearance checks for accessible-room configurations and preserve any required open space around controls. The product supplier should not certify building-code compliance from a silicone sample; the hotel operator and responsible design team must confirm the installed room against applicable requirements and the actual fixture layout.
Instructions should also address foreseeable misuse such as placing hot styling tools on an unvalidated mat, trimming drainage ribs, or moving a bathroom component into a kitchenette food-contact role. Claims, icons and placement guidance must stay inside the tested material, temperature, cleaning and application scope.
Translate the Set Into Tools and Cavity Controls
Translate each approved room-family concept into moldable, inspectable geometry. Review parting lines, broad flat surfaces, channel depth, shutoffs around faucet openings, thin edge strips, venting, gate evidence and demolding so the visual presentation and water path are not compromised by the production route.
A multi-component set can require several tools, cavities or insert configurations. The quotation should identify which component and revision each tool produces, which dimensions are checked by cavity and whether color or size changeovers create separate production lots that need independent approval records.
Tooling price, sample timing, available capacity and correction allowance remain estimates until the set architecture, sizes, surfaces and test scope are fixed. Buyers should define who owns each tool, how it is marked and stored, and what happens when a property refresh replaces only one component rather than the complete set.
Use Color, Marks and Visual Standards Operationally
A hospitality color system should help operations as well as visual branding. Colors can distinguish bathroom, kitchenette and accessible-room variants, but the buyer must balance that coding benefit against the number of pigment changes, minimum production lots, replacement inventory and the risk that similar shades are mixed during room setup.
Approve color on the actual geometry and surface under a defined viewing condition. Molded logos, room codes or component identifiers should stay away from drainage and high-flex zones, remain legible after the intended cleaning route and not create recesses that make housekeeping more difficult.
Build an appearance standard with acceptable, limit and reject examples for color variation, flash, parting evidence, flow marks, distortion and surface contamination. Link every reference to the component, color, cavity and revision so inspectors do not apply the visual standard for a small soap tray to a broad, flat faucet mat.

SECTION 04
Release the Rollout, Replacement Plan and Supplier Controls
Use early sales and replenishment assumptions to decide which variants deserve expansion and which should remain controlled.
Configure Room Kits and Replacement Packout
Pack the set around the property's receiving and replenishment workflow. Decide whether parts arrive as room kits, bulk component refills or a mixed master carton, then define labels, counts, dividers and instructions that let warehouse and housekeeping teams identify the correct room family without opening every package.
Rolling or folding can reduce volume but may temporarily deform edges and drainage channels. Condition the complete filled pack under the intended storage arrangement, then measure recovery after an agreed interval; ISO 2233 provides a framework for conditioning complete filled transport packages, while the actual distribution test schedule and product acceptance criteria still require buyer agreement.
Set codes, color names, revision, property group and replacement-unit numbers should flow from purchase order to carton and internal inventory record. A guest-facing retail-style box may be unnecessary for hotel replenishment, while a rental brand shipping individual sets to hosts may need stronger instructions and parcel protection.
Compare Commercial Routes and Control Reorders
Compare suppliers using the same room matrix, component list, material route, colors, packing method, cleaning validation and forecast. An existing-tool set may reduce launch cost but can create gaps in fixture coverage or force extra components, while custom tools require investment but can align more closely with priority installations and housekeeping routines.
Model the commercial program by component as well as by complete set. Replacement demand may be uneven when faucet mats wear, disappear or change with renovations at a different rate from soap trays, so MOQ, price, capacity, inventory and lead time should remain conditional on the approved component mix and call-off plan.
Release the purchase order against a revision-controlled room matrix, drawings, material references, golden samples, cleaning method, visual limits, packaging and claims. Require written approval before changes to compound, pigment, tooling, cavity, geometry, surface, package or production site affect a shipment, and retain enough records to rebuild the approved room kit at reorder.
ACTION FRAMEWORK
Buyer Checklist Before Commercial Approval
Use this checklist as a meeting agenda. It is intentionally concise so the team can identify missing evidence without replacing its own quality, legal or supplier-management procedure.
| Check | Question | Why It Matters |
|---|---|---|
| Room matrix | Are property, room family, sink, faucet, counter and accessories identified? | Fit evidence from one model room does not cover legacy or owner-selected fixtures. |
| Component purpose | Does every part solve a named splash, protection, drying or amenity problem? | Unnecessary components increase cleaning, inventory and loss without operational value. |
| Fit controls | Are openings, footprints, edges, clearances and approved fixture ranges dimensioned? | Nominal sink or faucet labels cannot establish installed compatibility. |
| Drainage | Does the trial define water dose, locations, observation interval and residual limit? | A visible channel or CAD slope does not prove drainage on a real counter. |
| Housekeeping | Are cleaners, tools, timing, drying and reinstallation tested in the real workflow? | A clean loose sample does not establish operational turnaround or chemical compatibility. |
| Identification | Can staff distinguish room variants, colors, component codes and revisions? | Similar parts can be mixed even when every individual component meets its drawing. |
| Pack recovery | Is the complete room kit checked after the agreed fold, roll, storage and recovery period? | Compression can change edge flatness and drainage at installation. |
| Replacement plan | Are set and component forecasts, minimums, call-offs and change triggers documented? | Replacement demand rarely follows the same mix as the original property rollout. |
NEXT READING
Continue the Supplier and Product Review
These internal resources connect the guide with Naike Silicone product, factory, customization and inquiry pages. Open the route that matches the next decision in your project.
Review the custom silicone faucet splash guard mat
Use review the custom silicone faucet splash guard mat to gather the next level of product, manufacturing or commercial information.
Open internal resource →Specify a custom faucet splash guard mat
Use specify a custom faucet splash guard mat to gather the next level of product, manufacturing or commercial information.
Open internal resource →Plan private-label silicone packaging
Use plan private-label silicone packaging to gather the next level of product, manufacturing or commercial information.
Open internal resource →Coordinate logo and packaging approval
Use coordinate logo and packaging approval to gather the next level of product, manufacturing or commercial information.
Open internal resource →Explore all silicone product categories
Use explore all silicone product categories to gather the next level of product, manufacturing or commercial information.
Open internal resource →Review Naike Silicone manufacturing knowledge
Use review naike silicone manufacturing knowledge to gather the next level of product, manufacturing or commercial information.
Open internal resource →PRIMARY REFERENCES
Authoritative External Sources
The sources below are official primary references. Applicability depends on the product, intended use and destination market. Buyers should obtain qualified advice for final legal or regulatory decisions.
CDC: When and How to Clean and Disinfect a Facility
Official CDC guidance for community facilities distinguishes cleaning, sanitizing and disinfecting, recommends cleaning visibly dirty surfaces and using products appropriate for the surface; property-specific rules and chemical compatibility still require review.
ISO 48-4:2018 Shore Durometer Hardness
Official current ISO method for indentation hardness using Shore A, D, AO and AM scales; the method and specimen must be specified for a comparable result.
ISO 2233:2000 Packaging Conditioning for Testing
Official ISO page for conditioning complete, filled transport packages and unit loads before packaging tests.
BUYER QUESTIONS
Frequently Asked Questions
What components belong in a silicone sink-protection set for hotels?
The answer depends on the room and housekeeping workflow. A set may combine a faucet splash mat, sink-edge strip, soap tray and small drying or amenity pad, but each part needs a defined water source, protected surface, cleaning route and replacement purpose. Remove components that add handling without solving a measured property problem.
Can one sink-protection set fit every room in a hotel or rental portfolio?
Usually not without a controlled compatibility matrix. Faucet bases, sink rims, backsplashes, counter seams and accessories vary between properties and renovation periods. Define approved, conditional and excluded installations, then use a core-and-option architecture where common accessories are shared but fit-critical mats vary by fixture family.
Which measurements should the buyer collect before requesting samples?
Record faucet-base width and depth, stem position, rear counter depth, sink-rim profile and height, front-edge geometry, backsplash clearance, counter seams, accessory positions and usable counter area. Identify every measured fixture and provide top, front and side photographs with scale. Send a physical sample or controlled drawing for complex profiles.
How should housekeeping clean and validate the silicone set?
Start with the property's actual cleaners, tools, rinse access, drying location and turnaround target. Time removal, cleaning, rinsing, drying and reinstallation on representative rooms, then inspect channels, corners, undersides and identification marks. Cleaning or disinfectant compatibility claims should be limited to the documented chemicals, concentrations, contact times and sample revision.
How can buyers avoid edge curl after bulk storage or parcel shipping?
Define the roll, fold or flat-pack method and the maximum compression and storage condition, then evaluate a complete packed set after an agreed conditioning and recovery interval. Adjust geometry, ribs, dividers or pack orientation if edges or drainage features do not recover. A loose sample cannot approve the production pack.
What should a hotel or rental brand include in the RFQ?
Include the room and fixture matrix, component list, drawings or samples, intended cleaning method, colors, identification, packaging route, destination, forecast and replenishment plan. Request comparable quotations for tooling, validation and each set or replacement component. MOQ, price, capacity, timing and performance remain conditional on the approved program and order mix.
Editorial and Scope Note
Conclusion: Silicone Sink Protection Sets for Hotels
Move from buyer research to a controlled supplier brief
A hospitality sink-protection set should be released from a controlled room-and-fixture matrix, purposeful component architecture, verified fit and drainage, an approved housekeeping workflow, operational identification and a recovered packed kit. CDC and ISO sources can frame facility cleaning, comparable hardness control and package conditioning, but they do not prove compatibility or property performance for a finished set. Share representative fixtures, room data, cleaning procedures, rollout quantities and replenishment needs with Naike Silicone for a specification and sample review. Performance, compliance scope, MOQ, price, capacity and lead time remain conditional on the approved set and purchase plan.
This factory-insider guide supports sourcing preparation and supplier discussion; it does not replace product-specific engineering, laboratory, regulatory, legal or commercial review for the destination market.