
MATERIALS, QUALITY & COMPLIANCE
Silicone Hardness Selection by Function and Wall Thickness
Silicone hardness selection by product function, wall thickness and geometry, with design trade-offs, prototype checks and a B2B approval workflow.
DIRECT ANSWER
What B2B Buyers Need to Know
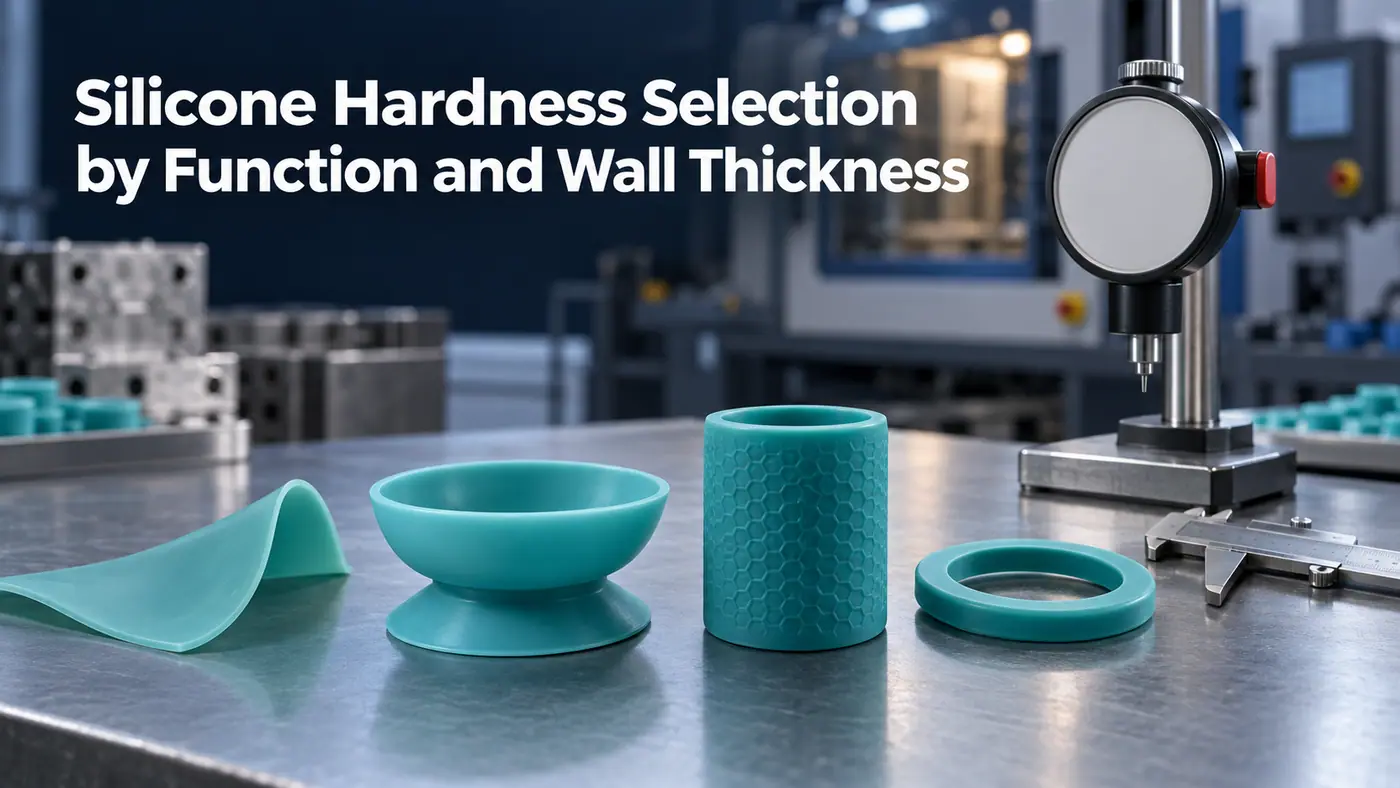
Silicone hardness selection should begin only after defining what the finished part must bend, seal, grip, support or release. The same Shore A compound can feel very different in a thin lip, thick handle, hollow wall or reinforced base. Compare candidate compounds in production-representative geometries, then approve the hardness range together with wall dimensions and function-specific tests rather than choosing a number from a catalog.
This guide is written for silicone product developers, sourcing managers, supplier-quality engineers and private-label buyers. It provides a decision framework rather than legal advice or a universal specification. Product classification, use conditions and destination market should be confirmed before final testing, labelling or compliance decisions.
Key Takeaways
- Define the product job before discussing a Shore A target.
- Treat hardness, wall thickness and geometry as one design system rather than independent specifications.
- Use several candidate prototypes when feel or recovery is central to the buying decision.
- Keep plaque hardness control separate from finished-part functional acceptance.
- Approve local thickness, transitions and reinforcement together with the selected compound.
- Make MOQ, price, lead time, capacity and performance conditional on the validated SKU and order plan.
Silicone Hardness Selection by Functional Job
These are design questions, not universal Shore A recommendations. Candidate ranges require prototype and process validation for the actual geometry.
| Functional job | Geometry to review | Evidence before approval |
|---|---|---|
| Flexible lip or drape | Thin section, edge radius, transition and unsupported span | Bend feel, recovery, tear-risk review and production-representative sample |
| Seal or suction interface | Contact width, compression distance, flatness and local ribs | Compression, leak or suction check under defined mating and use conditions |
| Grip or structural support | Wall build, hollow core, texture, load path and reinforcement | Deflection, pull, torsion or handling trial on the finished assembly |
| Release from food or mold | Cavity depth, draft, corner radius, wall and demolding direction | Release trial, shape recovery and appearance review after the agreed conditioning |
SECTION 01
Start With the Product Function, Not a Catalog Number
Define the intended use, market and risk assumptions before choosing test methods or requesting supplier documents.
Define the Functional Job Before the Shore Target for silicone hardness selection
At a design review, we do not begin by asking whether the buyer wants 40, 50 or 60 Shore A. We begin with the physical job: a bib edge must drape without collapsing the pocket, a suction base must conform to a table, a seal must compress against its mate, and a handle must resist twisting. Those jobs create different deformation modes, so one preferred number cannot serve as a universal starting point. A useful brief describes the force, movement, contact surface and recovery expected from the finished part.
Translate subjective language into observable decisions before requesting samples. If the brief says soft, record whether that means low hand force, close surface contact, comfortable grip, easy demolding or quiet impact. If it says firm, identify the load and the allowable deflection rather than assuming a higher durometer solves the problem. This functional definition lets the factory choose candidate compounds and geometry changes that can be compared honestly instead of protecting an arbitrary number chosen too early.
Separate Material Firmness From Finished-Part Feel
Material firmness and finished-part feel are related, but they are not interchangeable. A thin web molded from a relatively firm compound may bend easily, while a thick solid section in a softer compound can feel resistant because much more material must deform. Surface texture, hollow construction, unsupported span and the way a user grips the part also change the experience. That is why a flat plaque belongs in material control while the real molded prototype belongs in product approval.
Procurement teams often receive two quotations that both state the same nominal Shore A value and assume the samples will therefore behave alike. That conclusion ignores compound formulation, permitted tolerance, cure history and the geometry each supplier actually molded. Ask both factories to quote against the same controlled drawing and to provide a comparable candidate set. The commercial comparison should record product weight, wall map, sample revision and functional result beside the plaque reading, rather than treating the hardness line as a complete specification.
Map Nominal and Minimum Wall Thickness
A wall-thickness map should identify nominal sections, expected minimums after molding, thick junctions and any area that is intentionally flexible. For a bowl, the upright wall, rolled rim and suction base may each have a different task; for a spatula, the blade, neck and handle cannot be reviewed as one uniform beam. Mark those zones on the drawing and connect each to its required motion or support. The exercise often reveals that the problem is local geometry, not the overall compound selection.
Do not approve a nominal wall while leaving transitions undefined. A sharp shift from thin to thick can concentrate bending, trap heat during cure or create an appearance difference that buyers later mistake for inconsistent material. A gradual transition, radius or local relief may deliver the desired movement more reliably than changing the entire product to a softer compound. Tooling feasibility, filling and demolding still need factory review because an attractive CAD wall map is not proof of stable production.
SECTION 02
Balance Shore A, Wall Thickness and Local Geometry
Match every claim and report to the correct material, finished SKU, sampling condition and current revision.
Read Thin Lips, Thick Masses and Hollow Sections Differently
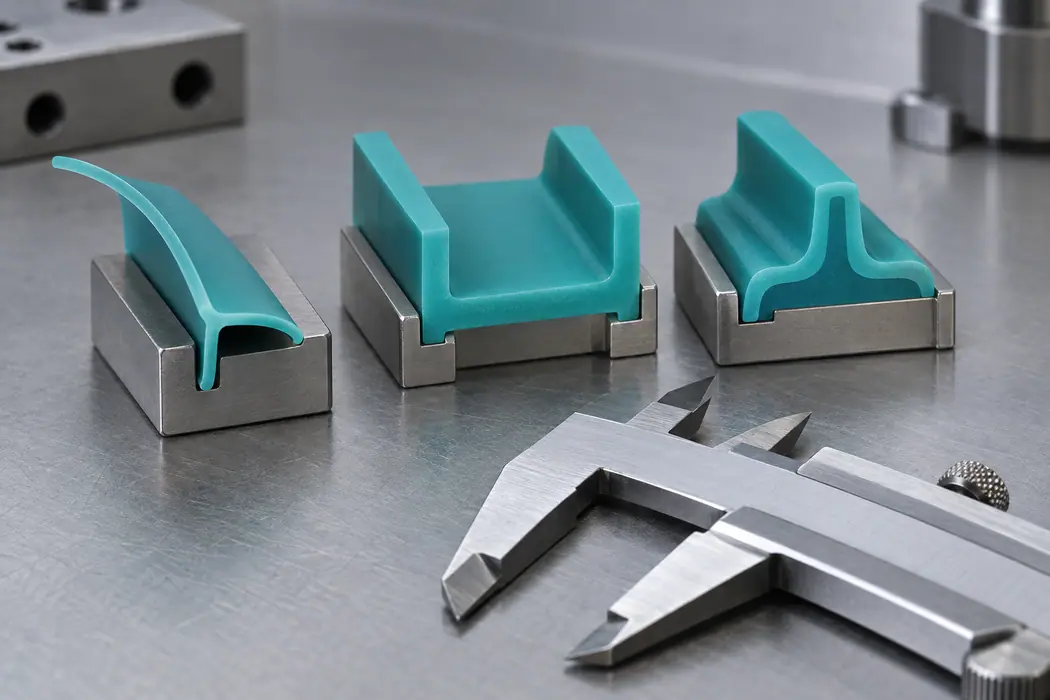
Thin lips are useful where a part must conform, wipe, seal lightly or flex with low hand force, but they can become vulnerable at notches and abrupt corners. Thick masses provide support and can smooth the user's grip, yet they may increase weight, cure time and resistance to bending. Hollow sections can reduce material while preserving an external envelope, though their core geometry and local collapse behavior must be tested. Each construction changes the response even when the compound batch is identical.
For sourcing, compare designs under the same functional action rather than by squeezing samples at random. Bend the lip over an agreed radius, compress the seal against the intended mating surface, and load the hollow grip in its real direction. Record how the part returns after the load is removed and whether appearance or fit changes after conditioning. These observations are not a substitute for a defined test method, but they help the team decide which failure mode deserves a repeatable fixture and acceptance limit.
Use Ribs and Radii Without Creating Local Stiffness Surprises
Ribs can improve local support without making the entire wall heavy, but their direction, height, spacing and root radius determine how the part actually moves. A rib placed across the intended flex line may create a hinge beside it; a deep texture can also change grip and apparent firmness. The factory should review the load path and molding direction before treating reinforcement as a cosmetic detail. Prototype revisions should show which rib pattern belongs to which compound candidate.
Corner radii deserve the same attention because they influence stress concentration, cleaning access, visual quality and material flow. An overly tight corner can make a thin region less tolerant of repeated bending, while a large fillet may stiffen the joint more than the designer expects. When a buyer changes a radius after sample approval, the old hand-feel conclusion may no longer apply. Route that change through the same functional review rather than assuming the nominal Shore A line protects the design.
Compare Candidate Compounds in the Same Geometry
A useful prototype matrix keeps geometry constant while varying a small number of plausible compounds, or keeps the compound constant while comparing a deliberate geometry change. Changing both at once may produce a good sample but teaches the team little about why it works. Label every candidate with drawing revision, compound code, pigment, molding date and cavity. The matrix should be small enough to evaluate carefully and broad enough to expose the trade-off around the target function.
Ask reviewers to score defined actions instead of voting on an undefined favorite. For example, record suction engagement on named surfaces, force to invert a lid edge, grip deflection under a stated load, or recovery after a defined compression period. If the team also wants a sensory comparison, preserve the viewing and handling conditions and name the reviewers. A signed candidate sample can then support the next engineering step without pretending that preference alone establishes production capability or lifetime performance.
SECTION 03
Validate Candidate Designs With Function-Specific Evidence
Build production checks around critical characteristics that can be measured, recorded and investigated by lot.
Select Evidence for Flex, Seal, Grip and Release
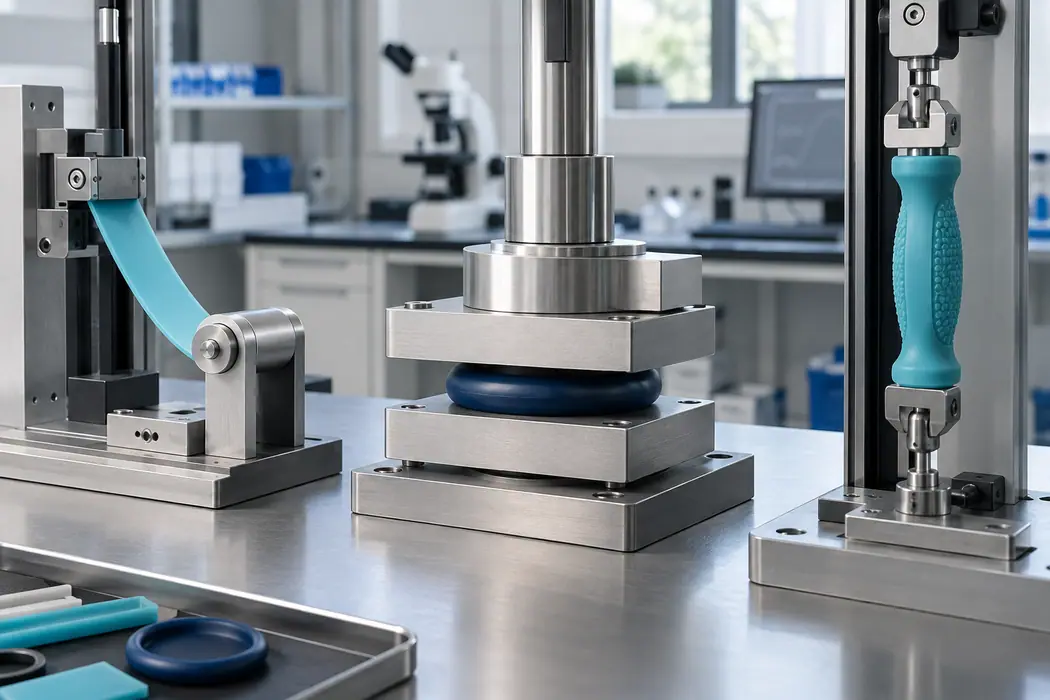
The function determines which evidence belongs beside the hardness decision. A flexible hinge may need repeated bend observations and tear-risk review; a gasket may need compression, leakage and dimensional checks; a grip may need torsion, pull and ergonomic handling; a mold cavity may need release and shape-recovery trials. One fixture cannot represent all four jobs. Define the mating part, load direction, temperature or conditioning, cycles and acceptance point for the actual risk.
Avoid performance claims that extend beyond the trial. A sample that seals a laboratory fixture at room temperature has not automatically proved every vessel, surface, food, pressure or service temperature. A grip that survives a short pull check has not established a universal lifetime. State the tested configuration and unresolved conditions in the approval record; this conditional wording protects the buyer from turning a useful development result into an unsupported marketing promise.
Keep Plaque Control Separate From Product Acceptance
Use a prepared specimen and agreed durometer method to control the compound, then use the finished article to accept its functional job. ISO 48-4 identifies Shore scales and describes indentation-hardness measurement, while ASTM D2240 explains why the result is an empirical control value rather than a fundamental performance property. Those references help frame the material record; they do not select the wall, prove the seal or approve the grip. Keep the two evidence streams connected but do not merge their purposes.
This separation also makes deviations easier to investigate. If a plaque remains within the approved range but the part becomes harder to flex, inspect wall dimensions, local reinforcement, cure, cavity condition and assembly before blaming the material number. If function remains stable but the plaque shifts, hold the lot and verify sample identity, conditioning and measurement procedure. A release decision should explain both results instead of allowing one convenient pass to cancel an unexplained failure.
Review Process Capability and Cavity Variation
Prototype success is only the start of a production decision. The supplier must show that the selected compound fills the tool, releases cleanly and holds the critical wall zones across relevant cavities and normal process variation. Measure locations that matter to function, not only the easiest flat surface. A multi-cavity tool may need cavity identification so a local thickness or venting issue does not hide inside an acceptable overall average.
Capability language should remain conditional until representative production data exist. A supplier may propose a tolerance based on prior experience, but the buyer should distinguish that estimate from demonstrated capability on the approved tool and compound. Define the pilot quantity, sampling basis and response to an out-of-limit wall or function result. Capacity and lead time also depend on tool design, cycle, inspection effort, color changes and the confirmed production window, so they should not be copied from a generic factory profile.
SECTION 04
Freeze the Selection for Quotation and Repeat Orders
Maintain an evidence file that remains usable when a material, color, process, supplier or destination market changes.
Approve the Drawing, Compound and Golden Sample Together
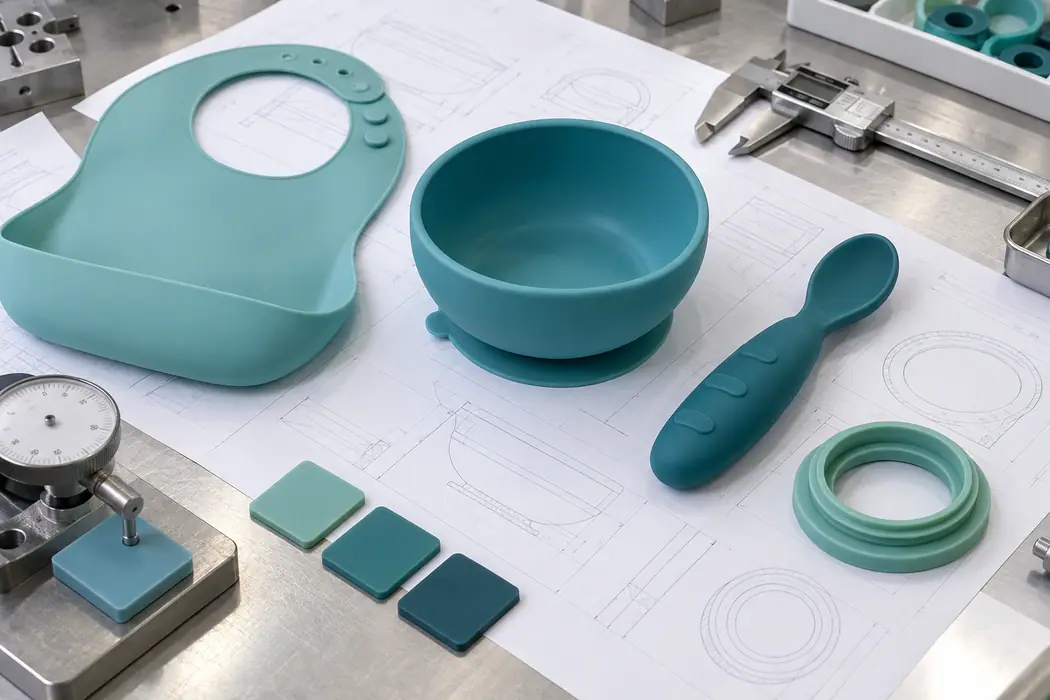
The release set should contain the controlled drawing, wall-thickness map, compound identification, plaque method, functional test instruction and signed golden sample. Each item answers a different question, and together they establish what purchasing is actually ordering. A photo alone cannot show local thickness or material identity, while a drawing alone cannot preserve accepted feel and appearance. Name the approver and date for each record so a later team can reconstruct the decision.
When color variants share one geometry, confirm whether pigment changes require a new material-control or function check. When sizes share a visual design, do not assume their wall-to-span relationship creates the same response. A larger bowl or longer handle may need a different local section even if the brand wants consistent perceived firmness. Record which elements are common and which were validated separately; that prevents a golden sample from being applied to configurations it never represented.
Price Tooling and Production From the Selected Design
Quotation should follow the selected design rather than precede it with false precision. Compound choice can affect material cost, while wall and reinforcement decisions change part weight, tool steel, cavity balance, cycle assumptions and inspection effort. Ask the supplier to identify which commercial lines remain provisional during sampling. MOQ may depend on compound and pigment batching, and tooling price may change if the prototype reveals a core, insert or venting requirement.
Use a quotation revision that references the same drawing and candidate sample selected by engineering. If the buyer requests a cost reduction, show whether it changes material, wall, weight, cavity count, package, tolerance or validation scope. A lower unit price is not comparable when it quietly removes a functional check or relies on an unapproved geometry. Delivery timing should likewise separate design review, tooling, samples, buyer approval and production instead of presenting one unconditional date before the configuration is frozen.
Revalidate Material or Geometry Changes Before Reorder
A repeat order is not permission to change compound source, pigment system, cure route, wall, rib or cavity maintenance without review. Build a change matrix that identifies which alterations require a new plaque comparison, dimensional check, function trial or buyer sample. The scope can be proportional to risk, but it must be explicit. Matching the previous Shore A result does not prove that a changed geometry will bend, seal or recover in the same way.
For a new project, send Naike Silicone the intended use, drawing or reference sample, mating surfaces, target feel, destination, forecast and known failure concerns. The factory can then discuss a candidate matrix, DFM questions and a sample sequence before fixing a commercial baseline. Certifications, performance, MOQ, price, capacity and lead time depend on the verified material, geometry, test scope and production plan. The deliverable should be a traceable selection decision, not a confident number detached from the product that must perform.
ACTION FRAMEWORK
Buyer Checklist Before Commercial Approval
Use this checklist as a meeting agenda. It is intentionally concise so the team can identify missing evidence without replacing its own quality, legal or supplier-management procedure.
| Check | Question | Why It Matters |
|---|---|---|
| Product job | What must the part bend, seal, grip, support or release? | A hardness number has no useful selection context until the functional job is named. |
| Wall map | Are nominal, minimum and locally reinforced wall areas identified? | The thinnest transition or thickest mass may govern behavior and molding risk. |
| Geometry | Are ribs, hollows, radii, lips and unsupported spans included in the review? | Geometry can make one compound feel different across two products. |
| Candidate set | Will representative prototypes compare more than one compound or design option? | A controlled comparison is stronger than selecting from verbal descriptions such as soft or firm. |
| Material control | Which plaque method and lot identity will control compound consistency? | Finished-part function and repeatable material measurement need linked but distinct records. |
| Function test | Which fixture, load, cycle, mating part and limit represent use? | A generic hand-feel review cannot release a seal, grip or repeated flex requirement. |
| Golden sample | Does the signed sample represent the approved material and wall revision? | A sample without revision linkage cannot control later production or tooling changes. |
| Commercial basis | Are tooling, MOQ, price, lead time and capacity tied to the validated configuration? | Compound, part weight, cavity design and cycle assumptions can change the quotation. |
NEXT READING
Continue the Supplier and Product Review
These internal resources connect the guide with Naike Silicone product, factory, customization and inquiry pages. Open the route that matches the next decision in your project.
Understand Shore A hardness testing
Use understand shore a hardness testing to gather the next level of product, manufacturing or commercial information.
Open internal resource →Review silicone thickness, texture and color
Use review silicone thickness, texture and color to gather the next level of product, manufacturing or commercial information.
Open internal resource →Plan prototype approval for silicone products
Use plan prototype approval for silicone products to gather the next level of product, manufacturing or commercial information.
Open internal resource →Explore all silicone product categories
Use explore all silicone product categories to gather the next level of product, manufacturing or commercial information.
Open internal resource →Review Naike Silicone manufacturing knowledge
Use review naike silicone manufacturing knowledge to gather the next level of product, manufacturing or commercial information.
Open internal resource →Understand the customized-service workflow
Use understand the customized-service workflow to gather the next level of product, manufacturing or commercial information.
Open internal resource →PRIMARY REFERENCES
Authoritative External Sources
The sources below are official primary references. Applicability depends on the product, intended use and destination market. Buyers should obtain qualified advice for final legal or regulatory decisions.
ISO 48-4:2018 Shore Durometer Hardness
Official current ISO method for indentation hardness using Shore A, D, AO and AM scales; the method and specimen must be specified for a comparable result.
ASTM D2240-15(2021) Durometer Hardness
Official ASTM test-method overview: durometer hardness is an empirical control measurement, not a direct measure of an elastomer's fundamental performance properties.
ISO 23529:2016 Rubber Test-Piece Preparation
Official ISO procedures for preparing, storing and conditioning rubber test pieces and the interval between forming and testing.
BUYER QUESTIONS
Frequently Asked Questions
Should buyers choose silicone hardness before wall thickness?
No. Define the functional job and evaluate hardness together with nominal wall, minimum wall, local reinforcement and unsupported span. A compound selected without the geometry may produce a very different finished response after tooling.
Can the same Shore A compound feel different in two silicone products?
Yes. Thickness, ribs, hollows, radii, span, texture and the direction of user force can change perceived and measured product behavior. Compare production-representative geometries, not only flat plaques.
Is a softer compound always better for suction or sealing?
No. Conformability matters, but contact geometry, flatness, compression distance, recovery, mating surface and stability also matter. Validate the actual seal or suction interface under defined conditions before approving a range.
How many hardness candidates should a buyer prototype?
Use the smallest controlled set that spans the plausible design window, commonly several candidates rather than one assumed answer. Keep geometry, pigment and process identified so the team can attribute differences and avoid changing every variable at once.
Should Shore A be measured on the finished silicone part?
Only when the applicable method and geometry make that measurement valid. A controlled plaque often supports compound comparison, while the finished part needs separate dimensional and functional acceptance. Link both records to the same material and revision.
What should trigger hardness-selection revalidation?
Review compound, supplier, pigment, cure, wall, rib, radius, cavity, molding route or mating-part changes according to a documented risk matrix. A repeat order should use the approved evidence unless an authorized change record defines the retest scope.
Editorial and Scope Note
Conclusion: Silicone Hardness Selection by Function and Wall
Move from buyer research to a controlled supplier brief
A defensible silicone hardness selection begins with the finished product job and links the chosen compound to wall thickness, local geometry, a production-representative sample and a function-specific acceptance method. ISO 48-4 defines Shore durometer measurement context, ASTM D2240 describes the empirical control role of durometer hardness, and ISO 23529 frames test-piece preparation and conditioning; none selects a universal hardness for a particular product. Send Naike Silicone the drawing, intended function, mating parts, candidate sample and forecast for a DFM and prototype review. Performance, compliance scope, certification availability, MOQ, price, capacity and lead time remain conditional on the verified material, geometry, destination and production plan.
This factory-insider guide supports sourcing preparation and supplier discussion; it does not replace product-specific engineering, laboratory, regulatory, legal or commercial review for the destination market.