MATERIALS, QUALITY & COMPLIANCE
Silicone Shore A Hardness Testing: What Does It Tell Buyers?
Learn what silicone Shore A hardness testing measures, why specimen and method details matter, and how buyers compare samples before approving a silicone SKU.
DIRECT ANSWER
What B2B Buyers Need to Know
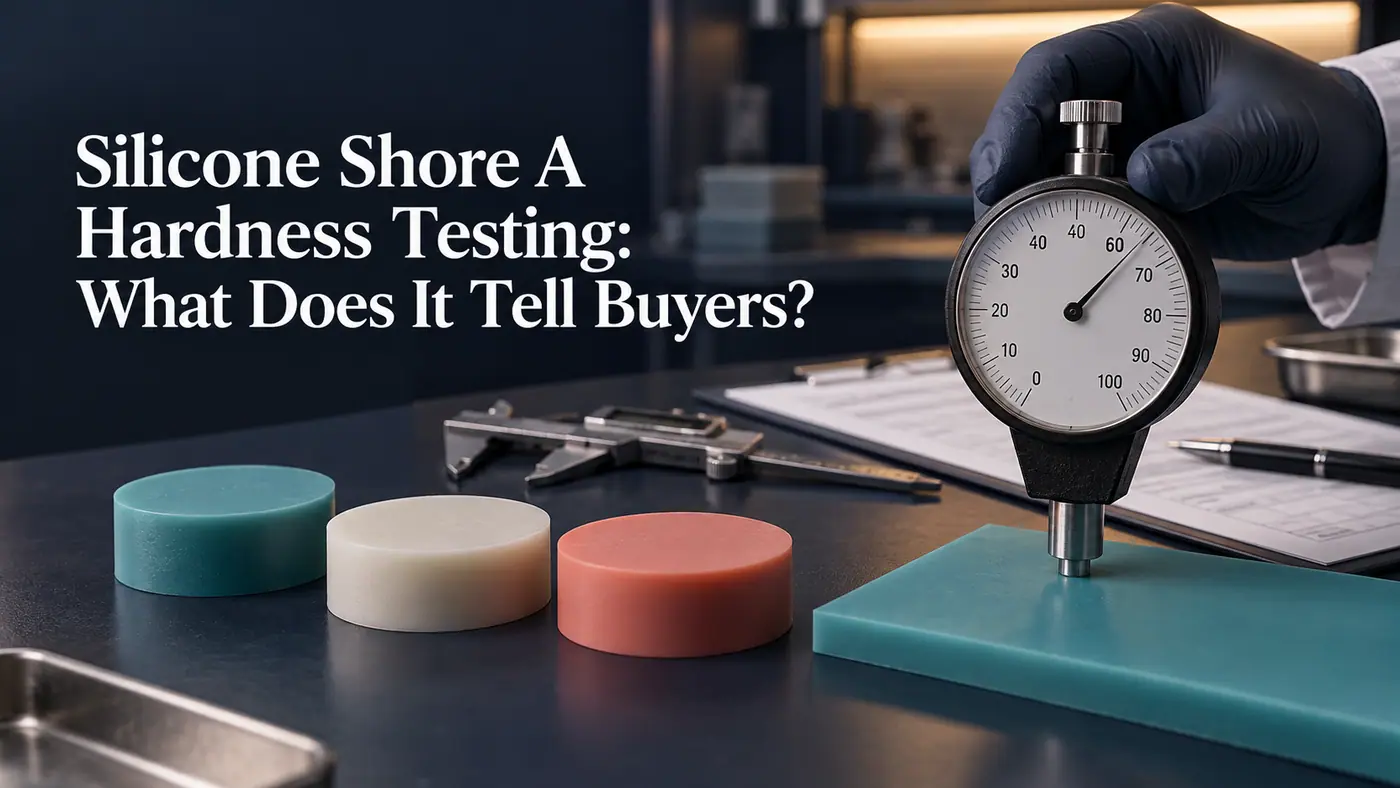
Silicone Shore A hardness testing measures resistance to a specified durometer indentation under controlled conditions. It helps buyers compare a compound or approved sample when the scale, specimen, conditioning and reading procedure match. A Shore A number alone does not prove tear strength, compression set, food-contact suitability or finished-product feel. Set a test method and tolerance alongside application-specific checks before accepting a lot.
Use one agreed durometer method for the reference plaque and repeat-order control. Keep the finished article’s flex, seal or grip assessment in a separate approval record; its geometry can change the experience even when the plaque reading is stable.
Key Takeaways
- Specify Shore A only with the applicable method, specimen geometry, conditioning and reading procedure.
- A hardness number is an indentation response, not a universal prediction of functional performance.
- Do not compare reports that use different scales or poorly identified sample states as if they were equivalent.
- Approve a reference plaque and the actual molded article for distinct purposes.
- Keep target range, tolerance and recheck triggers conditional on the validated silicone SKU.
- Request traceable lot data and function-specific evidence before a repeat-order release.
What a Shore A Result Can and Cannot Establish
A buyer should distinguish the measurement from additional product-specific validation; no universal target applies to every silicone geometry.
| Question | What the reading supports | What still needs evidence |
|---|---|---|
| Is this material batch consistent? | A comparison with an approved specimen using the same method and conditions | Lot identity, agreed tolerance, calibration and other release checks |
| Will a thin part feel soft? | A reference for indentation response of a valid specimen | Wall geometry, molded article handling, grip and use-condition trials |
| Will a seal recover? | One material-control signal | Compression-set, dimensional and assembly tests under defined conditions |
| Is a food-contact claim supported? | No regulatory conclusion from hardness alone | Applicable finished-material and destination-specific evidence |
SECTION 01
Read the Number as a Controlled Measurement
Define the intended use, market and risk assumptions before choosing test methods or requesting supplier documents.
What a Shore A Reading Actually Measures for silicone Shore A hardness testing
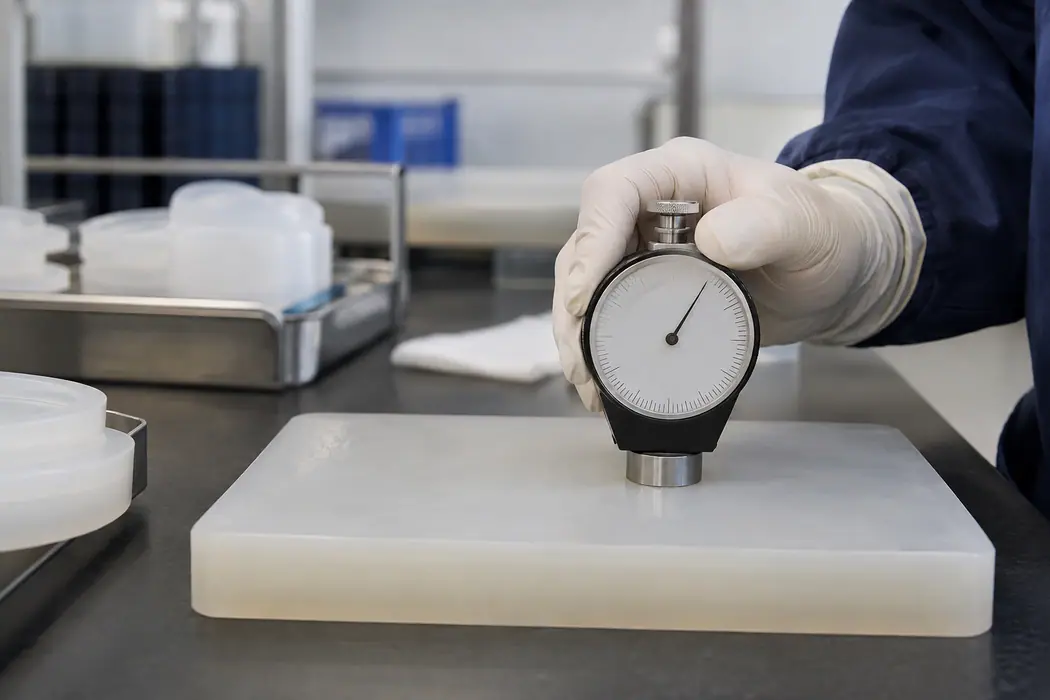
A Shore A reading describes how a specified indenter enters a specimen under the chosen method; it is not a vote on whether a product feels premium. At the quality bench, we first ask what was pressed, which scale was used and when the reading was taken. A number detached from those conditions cannot become a purchasing specification. The same material can be experienced differently when the product has a thin wall, hollow cavity, rib or reinforcing insert.
ASTM D2240 calls durometer hardness an empirical control measure and explains that it has no simple conversion to a fundamental material property. That distinction is useful when a supplier presents a catalog number as a guarantee of sealing, grip or long-term recovery. Put the proposed number beside an approved plaque and a finished-part sample, then write down exactly which comparison each supports. A buyer should request measured results with traceable specimens, not only an adjective such as soft or firm.
Why the Shore Scale Must Be Named
ISO 48-4 identifies A for normal-hardness rubber, D for high-hardness rubber, AO for low-hardness and cellular material, and AM for thin normal-hardness pieces. The scale is part of the result, so a bare 50 without the scale is not an adequate acceptance statement. Other ASTM D2240 durometer types also exist, and readings from unlike devices should not be silently converted into each other. Name the chosen standard edition and scale before approving the first sample.
Ask the laboratory or supplier to explain why the selected scale fits the compound and the available test piece. A thin molded lip might invite a method intended for thin specimens, while a properly prepared plaque may support the ordinary A-scale comparison; this is a method-selection question, not a numeric conversion. Do not assume a Shore A reading from one geometry is interchangeable with a different scale on another. If the method changes during development, test representative old and new samples under a documented bridge plan before resetting the product specification.
How Flatness and Thickness Affect Specimen Choice
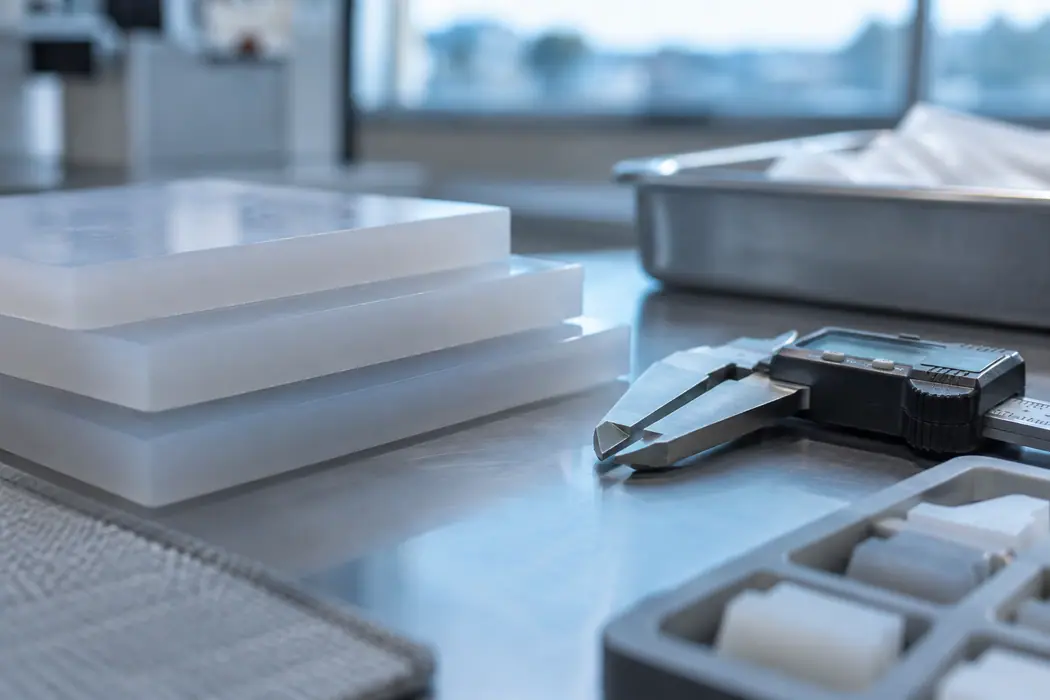
A durometer foot needs a stable surface and a specimen suited to its procedure; a curved rim or narrow rib does not supply the same contact as a flat plaque. Record thickness, stacking practice if permitted by the selected method, backing surface and distance from edges for the actual test. An unsupported thin wall can deflect as well as indent, changing what the instrument observes. The lab must determine and document specimen suitability against the full standard rather than copy a convenient measurement point from a sales sample.
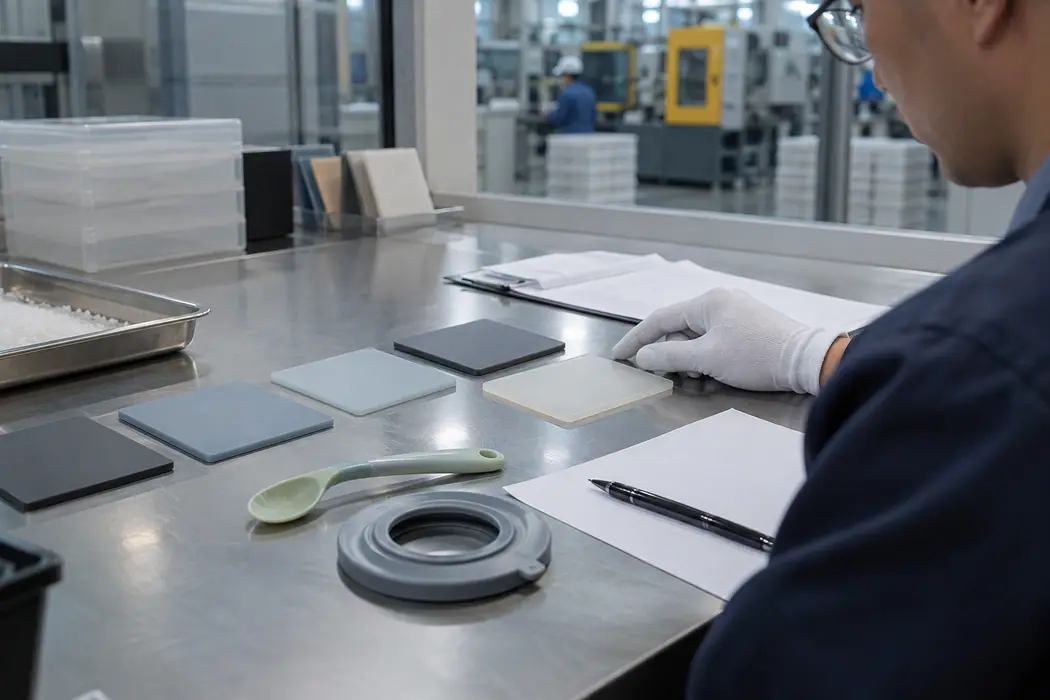
For a supplier comparison, send a drawing of the proposed plaque or agree on a common specimen supplied from the same production route. Mark the measuring locations and note whether the same side, surface finish and material lot are involved. If one quote gives a result on a thick plaque and another quotes a finished hollow component, keep those results in separate columns. Their apparent difference could reflect geometry and handling rather than a meaningful compound difference.
SECTION 02
Make Specimens and Instruments Comparable
Match every claim and report to the correct material, finished SKU, sampling condition and current revision.
When a Molded Part Is Not a Valid Test Plaque
It is tempting to press a durometer into the first article immediately, especially when the finished SKU is the only sample on hand. A suction cup wall, spoon bowl or intricate seal may be too small, thin or curved for the chosen setup. Testing that area can still help a product investigation if the limitation is disclosed, but it should not be labeled as a standard plaque result. Request a suitable companion specimen when objective material acceptance matters.
The finished article has a different role: it establishes whether the buyer accepts the real grip, flex, fit and molded appearance. Keep the plaque result and finished-SKU inspection together in the sample dossier, with separate acceptance criteria and a shared material identifier. A good plaque does not rescue a part with poor wall control or a defective sealing edge. Equally, a pleasant hand-feel impression does not replace a controlled measurement when lot consistency is being purchased.
Conditioning and Time Since Molding
Silicone moves through mixing, molding, curing, possible post-cure and storage before the buyer ever sees a sample. ISO 23529 addresses general preparation, storage and conditioning procedures and the interval between forming and testing rubber pieces. The public summary does not authorize us to assume one fixed conditioning time for every product, so the chosen procedure belongs in the test plan. Report when and how specimens were made, conditioned and tested.
If a pilot sample is measured just after molding and a production lot is measured after a different storage history, investigate the history before treating the difference as a failed formulation. Agree on the environmental conditions and the state of the specimen in the purchase specification. Keep post-cure details relevant to the actual compound and intended process, without claiming that every silicone article needs the same treatment. A controlled timeline reduces arguments over readings from samples that were never truly comparable.
Durometer Contact, Dwell and Operator Control
The operator should apply the specified instrument squarely to the prepared surface according to the selected method. Contact geometry, applied procedure and reading time belong in the work instruction because silicone is viscoelastic and the response can depend on how it is loaded. Record instrument identification, verification status, operator and location for the report. The public ASTM description emphasizes specified conditions and warns against treating unlike durometers as equivalent.
During a first-sample review, ask for repeated readings at identified valid positions rather than selecting whichever single value looks closest to a target. Decide in advance how the results will be summarized and how an outlier or unsuitable spot will be handled. This is a quality-system design choice tied to the standard and product risk, not an invitation to invent an average after seeing the data. Retain the raw positions and observations with the signed sample so later lot reports can be audited.
SECTION 03
Connect the Result to a Finished Silicone Product
Build production checks around critical characteristics that can be measured, recorded and investigated by lot.
The Difference Between Plaque and Product Feel
A flat plaque may be the best way to compare compounds, while the molded product is the best way to judge its actual use. Two spoon handles can use a comparable compound yet feel different because one is thick and solid and the other has a thinner section. A flexible seal can feel compliant through geometry even when its plaque reading is relatively firm. Treat the material-control question and the product-design question as separate engineering gates.
At Naike Silicone, a buyer can send the current drawing and a reference sample so the team can discuss where the acceptance specimen should come from. Review wall transitions, ribs, cavities and any assembly loads on the finished part instead of translating one hardness value into a promised sensation. When a prototype changes shape, repeat the relevant product-function review even if the compound is unchanged. This article concerns comparability of the measurement; choosing a final hardness by wall thickness and function needs a separate design evaluation.
Hardness Versus Tear, Recovery and Compliance
Indentation resistance alone cannot establish tear propagation, tensile behavior, compression-set recovery or resistance to repeated washing. Those properties answer different use questions and need methods and conditions chosen for the actual application. A gasket buyer may care about retained sealing after compression, while a baby spoon buyer may prioritize edge behavior and cleaning. Do not infer one from a Shore A number or a supplier's generic material grade description.
Food-contact suitability is another separate evidence track. A hardness result has no destination-market regulatory meaning by itself, and a food-grade claim needs appropriate material and finished-article review for the relevant use. Ask which SKU, pigment, process and market a report actually covers before reusing it. Certifications, if any, should be described by issuer, scope and validity rather than attached to a hardness number as if the instrument granted them.
Building a Comparable Supplier Test Report
A useful report begins with the question it is meant to answer: compare two trial compounds, verify an approved sample or release a production lot. Its header should identify product code, compound or controlled material reference, color, batch, specimen and revision. The method edition, scale, preparation and conditioning, reading procedure and instrument should follow. Add the individual readings, summary method, acceptance range and disposition so purchasing can trace the conclusion.
When comparing suppliers, use one request-for-quotation template that asks both factories for the same specimen and conditions. A laboratory accreditation statement may support competence only within its scope, not prove that the submitted sample matches the shipment. A report without a traceable sample identifier can be technically neat yet commercially irrelevant. Link the measured plaque to the molded golden sample and retained production record before claiming repeat-order control.
SECTION 04
Turn a Laboratory Reading Into a Purchase Control
Maintain an evidence file that remains usable when a material, color, process, supplier or destination market changes.
Setting a Range From Approved Sample Trials
Do not choose a tolerance simply because a catalog lists a nominal Shore A value. Make a small set of controlled candidate samples, measure them using the agreed method and let engineering review the actual product alongside the results. Only after function and manufacturing variation are understood should the buyer define an acceptance window and escalation rule. The window is specific to that SKU, process and use, not a promise that all silicone items must fit one number.
Document what happens at the edges of the proposed range: retest, hold, product-function evaluation or buyer concession under named authority. If one color or cavity shows a different response, investigate lot identity, pigment, cure or specimen preparation before widening the window for convenience. Keep the approved sample and its measurement history together. A later cost reduction or compound substitution should be reviewed against the same function and evidence, not accepted solely because a single indentation reading matches.
Lot Sampling and Deviations at Release
Production acceptance needs a sampling plan tied to the order risk and the actual manufacturing route. Identify which lots, shifts, cavities or color changes are represented and whether a companion plaque is molded under controlled conditions. An in-process number can flag a change early, but the finished article still needs the checks that protect its intended function and appearance. The buyer and factory should agree who may release, quarantine or investigate a result outside the approved range.
Record the raw measurement, affected inventory, retest basis and disposition when a deviation occurs. Do not blend suspect and conforming lots or convert an out-of-range value into an informal visual pass. If the discrepancy came from an invalid specimen or instrument issue, document that finding before rerunning the test. Repeat-order evidence is credible only when the same acceptance rule is applied to inconvenient results as well as clean ones.
Reapproval When Material or Geometry Changes
Changes to compound, filler, pigment, cure route, material supplier or specimen geometry can alter the interpretation of an old hardness file. Even a tooling correction that changes a wall may leave the plaque reading unchanged while changing finished-product behavior. Use a change matrix to decide whether the plaque test, product function check, market evidence or all three must be repeated. Date the new sample and connect it to the previous approved baseline.
For quotation, send Naike Silicone the drawing, current physical sample, use case, desired feel, target destination and expected order mix. The team can propose a sample and testing discussion, but should not present MOQ, price, lead time, capacity, certifications or performance as universal figures before the configuration and production window are confirmed. Ask for a written comparison of the proposed specimen method and the functional checks that close the remaining risk. That gives procurement a decision record rather than one attractive but context-free number.
ACTION FRAMEWORK
Buyer Checklist Before Commercial Approval
Use these questions to separate a valid hardness measurement from product-function evidence. Leave method, specimen or lot identity unresolved until a traceable report and approved sample establish the baseline.
| Check | Question | Why It Matters |
|---|---|---|
| Method | Which edition, scale and reading procedure were used? | A bare Shore A value is not a reproducible inspection instruction. |
| Specimen | Is the plaque or finished part identified with thickness and test location? | Thin, curved or backed areas can change the observed response. |
| Conditioning | What forming-to-test interval and environmental state were controlled? | Differences in specimen history can frustrate supplier comparisons. |
| Instrument | Are the durometer type, verification and operator procedure recorded? | Different instruments or application technique can make a reported number non-comparable. |
| Sampling | Which lot, cavity, color and revision does the result represent? | A valid report may still be irrelevant to the shipped configuration. |
| Tolerance | What range and decision rule were agreed from approved trials? | A catalog nominal value is not a SKU-specific acceptance limit. |
| Function | Which separate flex, seal, tear or grip checks represent use? | Indentation hardness cannot establish those performance outcomes by itself. |
| Change control | What compound, cure, geometry or supplier change requires reapproval? | A later result should remain linked to the approved reference and evidence scope. |
NEXT READING
Continue the Supplier and Product Review
Review the linked test-report and material guides to close a measurement or evidence gap, then use the manufacturing and inquiry routes for a sample-specific supplier discussion.
Review a silicone test report
Use review a silicone test report to trace the next hardness-method, specimen or finished-product evidence decision.
Open internal resource →Check silicone thickness and appearance
Use check silicone thickness and appearance to trace the next hardness-method, specimen or finished-product evidence decision.
Open internal resource →Understand food-grade silicone claims
Use understand food-grade silicone claims to trace the next hardness-method, specimen or finished-product evidence decision.
Open internal resource →Explore all silicone product categories
Use explore all silicone product categories to trace the next hardness-method, specimen or finished-product evidence decision.
Open internal resource →Review Naike Silicone manufacturing knowledge
Use review naike silicone manufacturing knowledge to trace the next hardness-method, specimen or finished-product evidence decision.
Open internal resource →Understand the customized-service workflow
Use understand the customized-service workflow to trace the next hardness-method, specimen or finished-product evidence decision.
Open internal resource →PRIMARY REFERENCES
Authoritative External Sources
The official ISO and ASTM sources define the method and its preparation context. Their public summaries do not validate this product, its proposed tolerance or a supplier’s particular reading.
ISO 48-4:2018 Shore Durometer Hardness
Official current ISO method for indentation hardness using Shore A, D, AO and AM scales; the method and specimen must be specified for a comparable result.
ASTM D2240-15(2021) Durometer Hardness
Official ASTM test-method overview: durometer hardness is an empirical control measurement, not a direct measure of an elastomer's fundamental performance properties.
ISO 23529:2016 Rubber Test-Piece Preparation
Official ISO procedures for preparing, storing and conditioning rubber test pieces and the interval between forming and testing.
BUYER QUESTIONS
Frequently Asked Questions
What does a Shore A number on a silicone quote actually mean?
It is an indentation hardness reading on an identified specimen using an identified method and A-scale durometer. Request the method edition, specimen, conditioning, reading procedure and result range. It does not alone specify the finished article's feel or its functional acceptance.
Can we compare 50 Shore A from two suppliers directly?
Only if the method, specimen geometry, conditioning and measurement procedure are comparable and both results trace to the proposed compound and revision. If one number comes from a plaque and the other from a thin molded feature, request a common test basis before ranking quotations.
Should the factory measure the production part or a test plaque?
A suitable plaque often supports controlled material comparison; the real part supports product-function review. Whether the finished geometry qualifies for a particular durometer method requires method-specific assessment. Keep both records linked rather than calling them interchangeable.
Does higher Shore A guarantee a stronger or more durable silicone product?
No. Durometer hardness is empirical indentation response, not a direct strength, tear, recovery or durability result. Define the use condition and request appropriate independent functional or material tests for the actual failure mode.
How should we set a hardness tolerance for a new SKU?
Trial representative compounds and product geometries, use one controlled measurement method, and review function and process variation before setting a target range. Record sampling, disposition and reapproval rules with a signed reference sample. A generic catalog tolerance is not automatically suitable.
Which changes should trigger a new hardness review?
Review material, pigment, cure, supplier, specimen or test method changes, and recheck finished-product function after geometry or tooling changes. The scope of retesting depends on the approved SKU and risk. A matching Shore A value cannot independently validate a changed product or market claim.
Editorial and Scope Note
Conclusion: Silicone Shore A Hardness Testing for Buyers
Move from buyer research to a controlled supplier brief
Shore A is useful when a buyer asks the same measurement question of the same kind of specimen under a controlled method. It should accompany, not replace, the approved molded sample, traceable material lot, application-specific performance criteria and market evidence. ISO 48-4:2018 describes the Shore method, ASTM D2240 explains its empirical control role, and ISO 23529:2016 provides general specimen-preparation context. Send Naike Silicone a drawing, reference sample, material history, destination and intended quantity for a method and sample review; tolerance, performance, certifications, MOQ, price, capacity and lead time depend on the verified configuration and production plan.
Request a sample-specific plan: one controlled Shore method, a traceable plaque and distinct functional checks on the molded product. A hardness number cannot authorize compliance or performance claims by itself.