
MATERIALS, QUALITY & COMPLIANCE
Compression Set vs Shore Hardness: What Does Each Silicone Test Tell a Buyer?
Compare silicone compression set and Shore hardness, including what each test measures, method controls, report limits and finished-product decisions.
DIRECT ANSWER
What B2B Buyers Need to Know
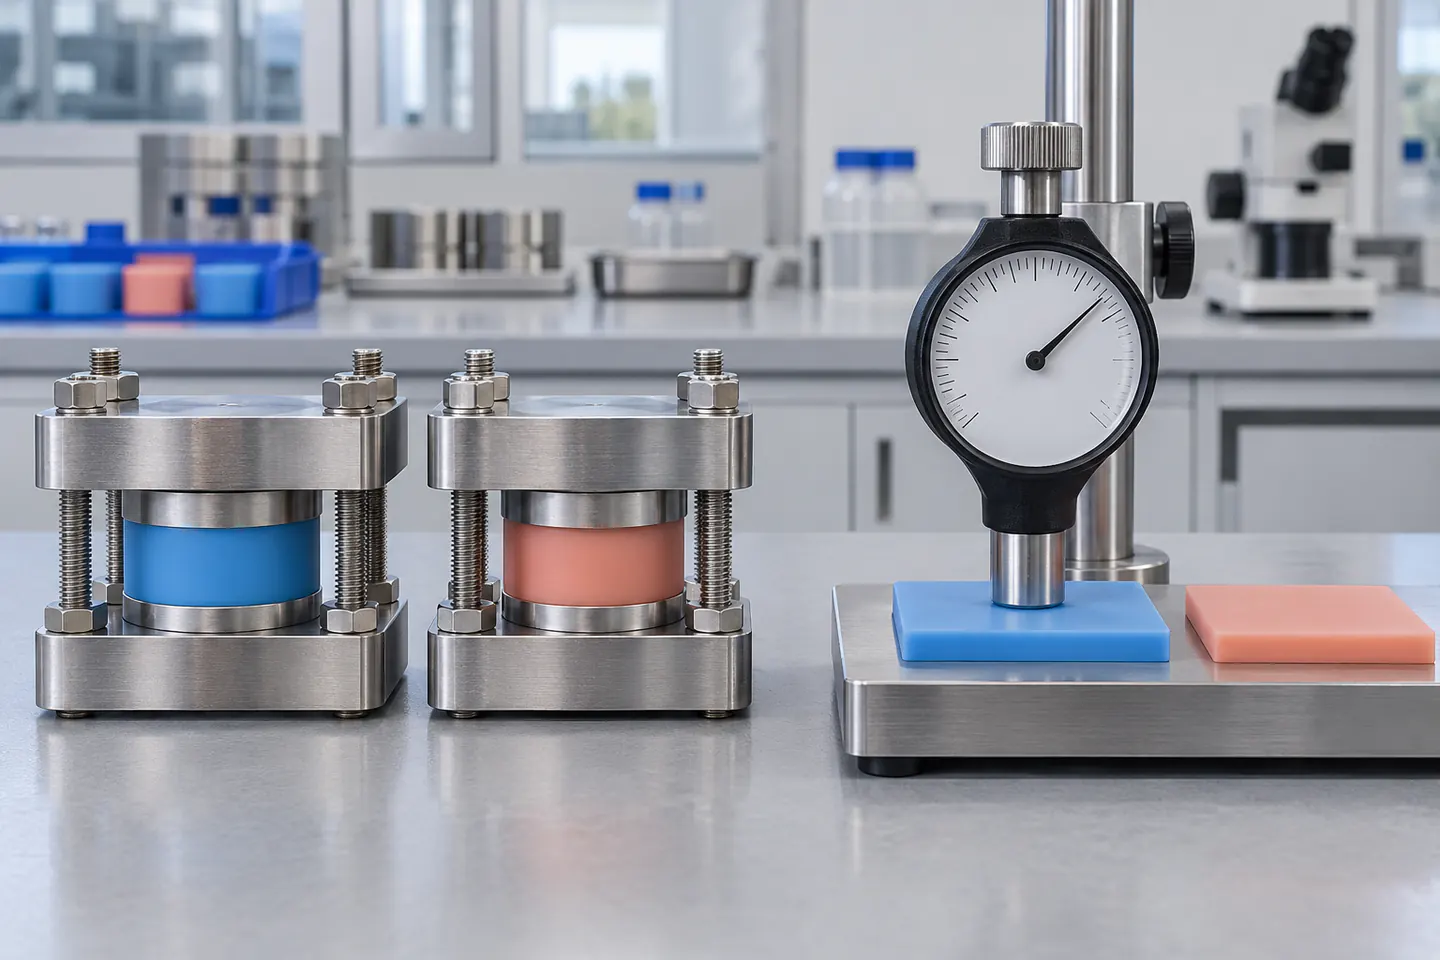
Shore A hardness and compression set answer different questions. Shore A measures resistance to indentation under controlled conditions; compression set measures retained deformation after a specimen is compressed, exposed and allowed to recover. Buyers should specify both methods separately, then connect hardness to feel or assembly and compression set to sealing or recovery in the finished product.
This guide is written for silicone-product buyers, quality engineers, OEM developers, sourcing managers, laboratory reviewers and supplier-quality teams. It provides a decision framework rather than legal advice or a universal specification. Product classification, use conditions and destination market should be confirmed before final testing, labelling or compliance decisions.
Key Takeaways
- Use Shore hardness to compare controlled indentation response, not to predict every product property.
- Use compression set to evaluate retained deformation after defined compression, exposure and recovery.
- Never assume a fixed correlation between Shore A hardness and compression recovery.
- State specimen, conditioning, time, temperature, compression and reading method for comparable results.
- Pair material tests with finished-product fit, seal, grip, assembly or recovery checks.
- Keep reports traceable to the compound, color, cure route, lot and current SKU revision.
Silicone Compression Set vs Shore Hardness Decision Matrix
These tests are complementary rather than interchangeable. Values are comparable only when the applicable method, specimen and test conditions agree.
| Decision area | Shore hardness evidence | Compression-set evidence |
|---|---|---|
| Primary question | How strongly does the controlled specimen resist the specified indentation? | How much deformation remains after defined compression, exposure and recovery? |
| Typical buyer use | Material identification, feel, assembly context and process monitoring | Recovery screening for seals, gaskets, loaded lips, pads and sustained interfaces |
| Critical method controls | Scale, indenter, specimen thickness and support, conditioning, contact and reading timing | Specimen, compression or spacer, time, temperature, release route and recovery interval |
| Important limitation | Does not establish recovery, tear, tensile, seal life or regulatory status | Does not establish touch, assembly force, grip, tear resistance or universal service life |
| Finished-product companion | Grip, flex, assembly, fit or subjective panel linked to a controlled sample | Compression ratio, leak, sealing force, suction, dimensional recovery or cycle check |
SECTION 01
Separate the Two Test Questions Before Choosing Evidence
Define the intended use, market and risk assumptions before choosing test methods or requesting supplier documents.
Start With the Product Failure Question for silicone compression set vs hardness
In our factory, Shore hardness and compression set enter the discussion at different moments. Shore hardness is a controlled indentation response that helps compare material or approved samples, while compression set evaluates how much deformation remains after a specimen has been compressed for a defined time and temperature and then allowed to recover. One describes resistance to indentation under its method; the other addresses recovery after sustained deformation under its method.
The buyer should therefore begin with the product failure question. If a handle feels too soft, a lid wall collapses during use or a molded rim needs a repeatable feel, hardness can support comparison. If a gasket loses sealing force, a suction interface stays flattened or a closure lip fails to return after storage, compression recovery becomes a more relevant concern.
Neither result is a complete product approval. Wall thickness, local ribs, contact area, strain, time, temperature, cure history, pigment, fluid exposure and mating-part geometry can alter finished behavior. We use the two tests as separate evidence channels, then add product-level checks around the actual interface and risk.
Define Shore Hardness and Compression Set Separately
Shore A hardness is obtained by pressing a specified indenter into a suitable, supported elastomer specimen and observing the reading under a defined procedure. The result is useful only when scale, instrument, specimen thickness, support, conditioning, contact, reading timing and reporting basis are controlled. A number without this context is weak procurement evidence.
Compression set begins with an original specimen thickness, a controlled compression to a specified deflection, a defined exposure and a prescribed recovery step before final thickness is measured. The calculated result represents retained deformation relative to the imposed compression for that test configuration. Time, temperature, compression ratio, release method and recovery interval belong to the result and cannot be omitted.
These methods are not interchangeable measures of softness. Two silicone compounds can show similar Shore A readings but recover differently after prolonged compression because formulation, cure state and aging response differ. Conversely, two materials with different hardness may show acceptable compression-set results under a particular condition, yet create different assembly forces or finished-product feel.
Use Shore A for Controlled Indentation Comparison
Hardness testing is fast and practical for incoming checks, process monitoring and sample comparison when the specimen is appropriate. In production, it can help identify an unexpected compound, cure or preparation shift, but the factory must avoid measuring on curved, thin, unsupported or textured locations as if they were standard plaques. Part geometry can distort the reading and create false supplier differences.
A buyer comparing two suppliers should confirm whether the numbers come from flat molded plaques, stacked pieces, finished parts or material data sheets. Stacking, surface texture, local thickness, support and operator timing can change the apparent result. The report should name the ISO or ASTM method, scale, specimen condition, instrument status, number of readings and location logic.
Hardness is valuable for controlling a known material-and-process baseline, not for predicting every use outcome. It does not independently establish compression recovery, tear propagation, tensile strength, sealing life, chemical compatibility or food-contact status. Those questions need evidence designed around the relevant property, exposure and finished product.
SECTION 02
Control the Specimen, Method and Laboratory Conditions
Match every claim and report to the correct material, finished SKU, sampling condition and current revision.
Use Compression Set for Sustained-Deformation Recovery
Compression-set testing becomes useful when a component is expected to remain squeezed, stored under load or repeatedly return toward its original profile. Gaskets, valve elements, cushioning pads, suction features, closure lips and some sealing ribs can fail commercially even when their initial Shore hardness is within tolerance. The buyer needs to know whether the selected test condition resembles the actual deformation and environment closely enough to inform the decision.
ISO 815-1 defines methods at ambient or elevated temperatures, but choosing the standard does not select the correct project condition automatically. Specimen type, compression percentage, exposure time, temperature, release route and recovery interval must be documented. A short elevated-temperature screen may support material classification or cure comparison, while a longer study may examine aging; neither should be converted into an unsupported service-life promise.
A lower compression-set result is often interpreted as better recovery under the stated test, but buyer specifications still need context. Very tight limits can exclude workable compounds, add laboratory cost or encourage comparisons across incompatible conditions. The target should be linked to a proven reference, the product risk and matched product-level validation rather than copied from an unrelated data sheet.
Do Not Assume Hardness Predicts Compression Recovery
Hardness and compression set may move together in some formulation studies, but procurement should never assume a fixed correlation. Crosslink density, polymer structure, filler system, post-cure, pigment package and thermal history can influence indentation and recovery differently. A compound adjusted to reach a target Shore A value is not automatically equivalent to the approved material in compression behavior.
This is why substitution by hardness alone is risky. A supplier may offer a nominal 50 Shore A compound that matches the drawing callout yet behaves differently after a gasket remains compressed during storage or elevated-temperature use. If recovery affects the product function, the change-control review should include the appropriate compression evidence and finished-interface check.
The inverse assumption is also unsafe: a strong compression-set result does not guarantee the desired touch, grip, structural support or demolding behavior. A soft component can recover well but deform too much during assembly, while a harder component may raise insertion force or change sealing contact. The product specification needs both the relevant material controls and the geometry-dependent functional criteria.
Control Specimen Preparation and Conditioning
Comparable evidence starts with test-piece preparation and conditioning. ISO 23529 provides general procedures for rubber test pieces, including preparation, storage, conditioning and intervals between forming and testing. Buyers should confirm that plaques or specimens represent the offered compound, color, cure route and post-cure rather than an untraceable laboratory batch.
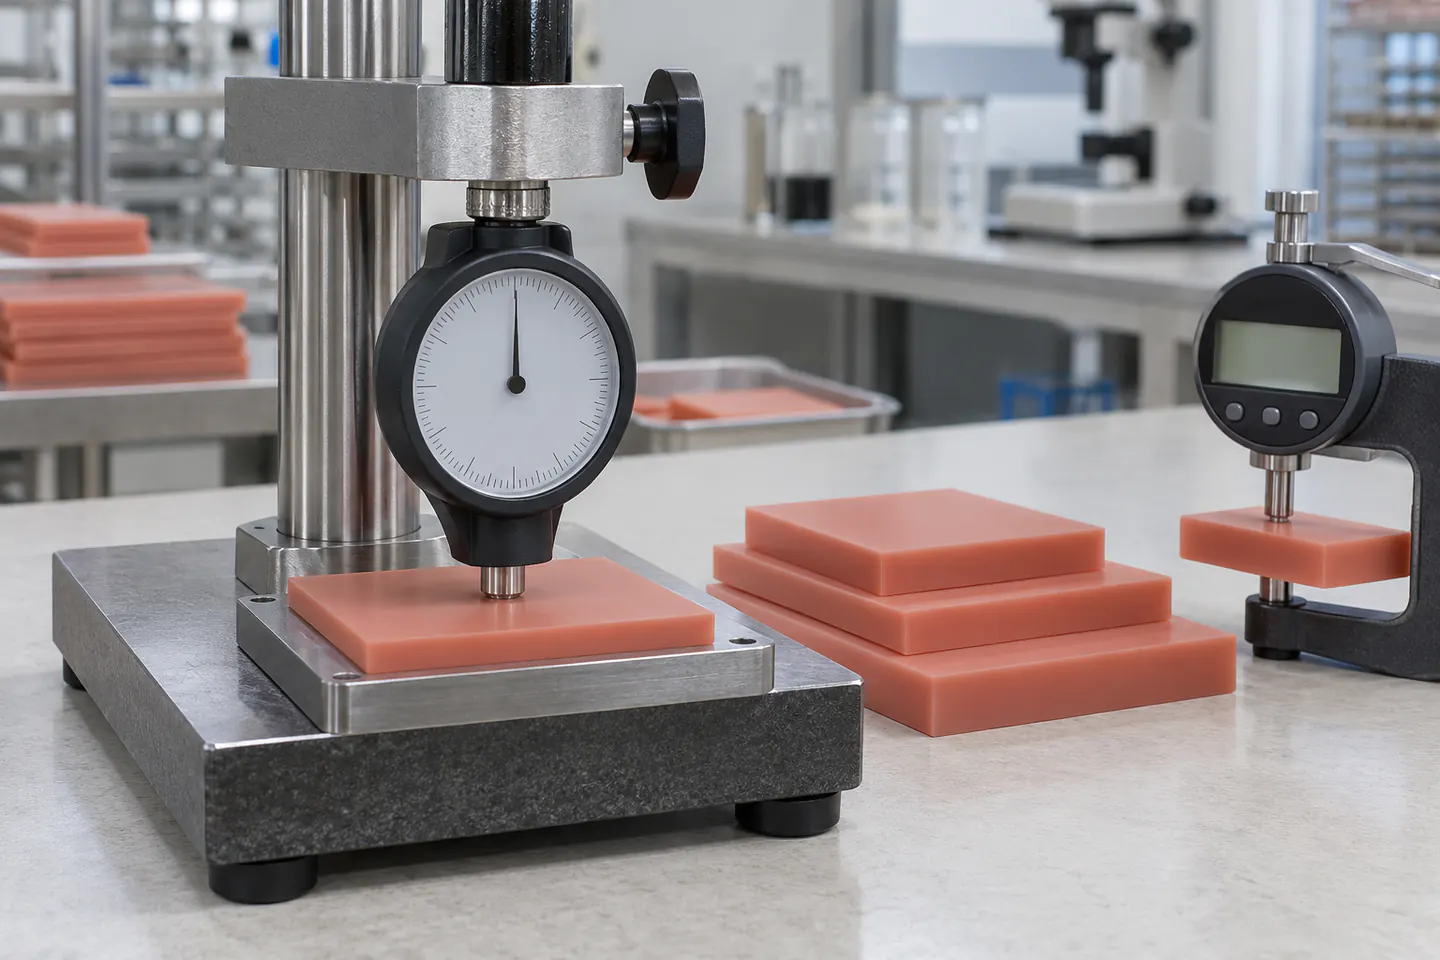
For hardness, thickness, flatness, support and distance between readings matter. Operators should avoid edges, previous indentations and unsuitable curved areas, and the reporting rule should explain individual readings and summary statistics. If finished-part checks are used for monitoring, their locations and limitations should be fixed against the approved product drawing.
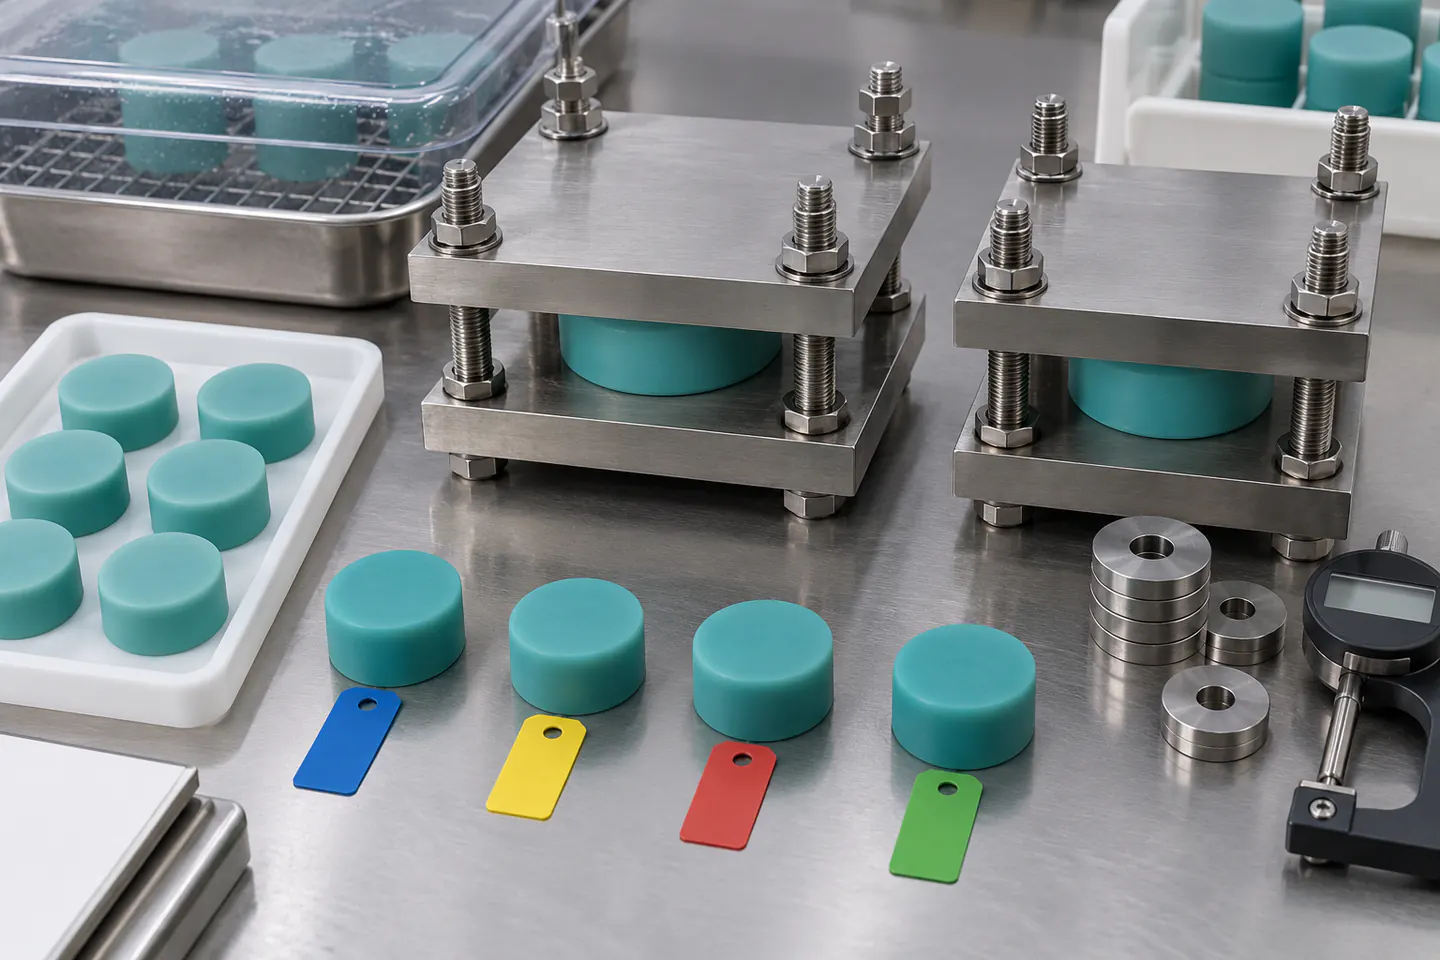
For compression set, original thickness, spacer dimension, fixture parallelism, specimen contact, oven uniformity, timing and recovery conditions matter. Oil, contamination, uneven plates or mixed specimen histories can produce misleading variation. The laboratory should preserve specimen identity and record any invalid or damaged piece instead of silently selecting the most favorable values.
SECTION 03
Connect Material Results With Finished-Product Decisions
Build production checks around critical characteristics that can be measured, recorded and investigated by lot.
Match Both Tests to Real Product Interfaces
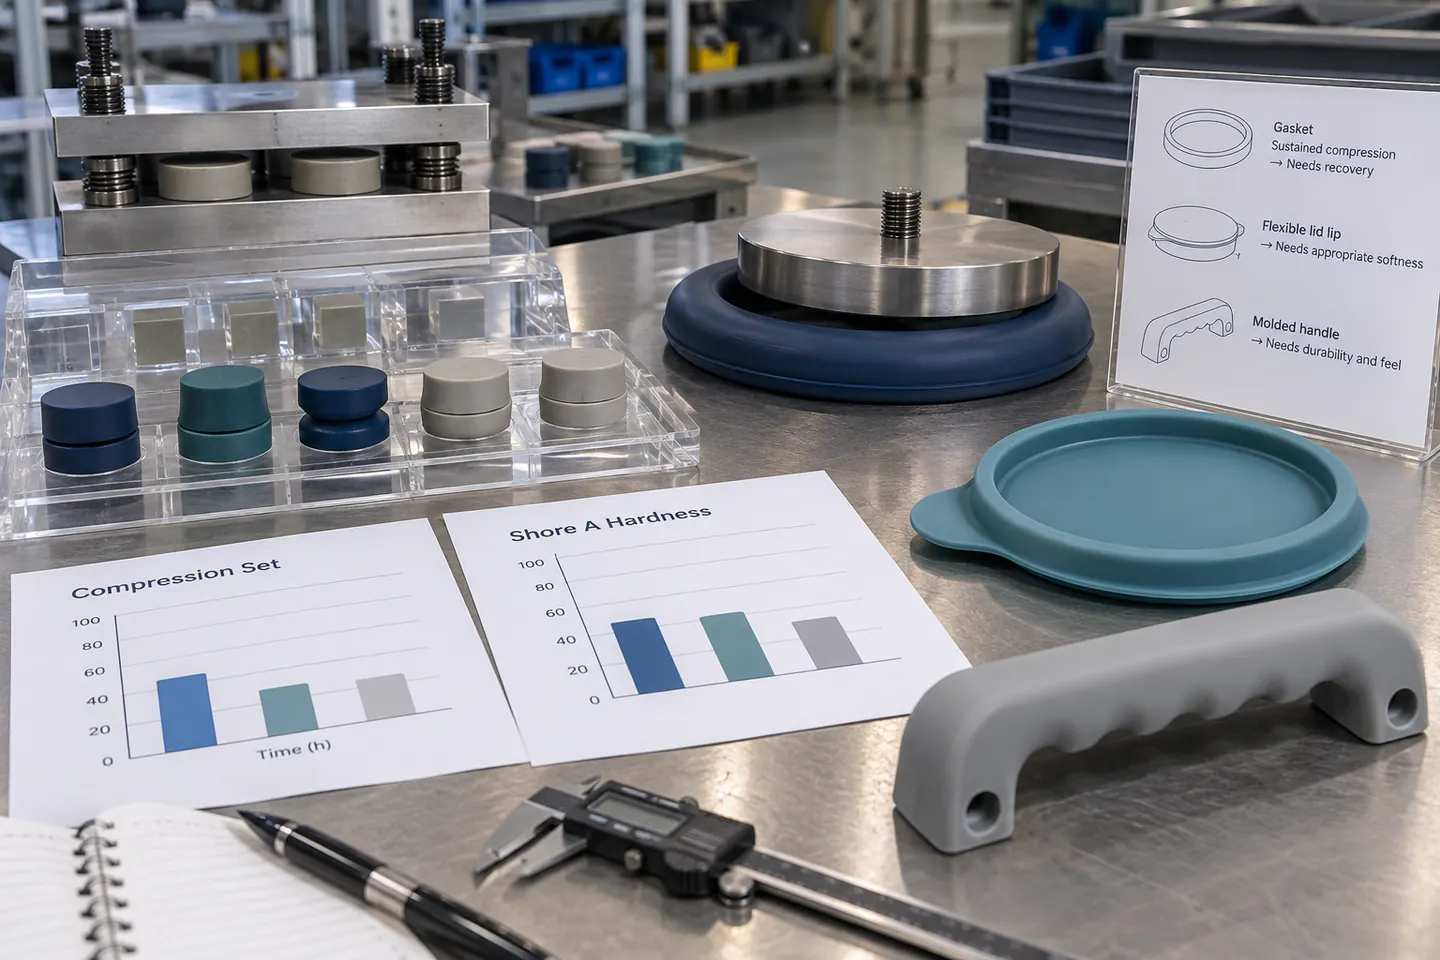
A silicone gasket illustrates the difference clearly. Shore hardness can help control assembly feel and contact stiffness, but the seal may still lose force if the material retains too much deformation after sustained compression. Product validation should therefore combine material evidence with dimensional control, compression ratio, mating-surface condition, leak or hold testing and a defined recovery review.
A reusable lid or suction feature creates another pattern. Hardness affects how the user stretches, presses or releases the product, while thickness, rim geometry and surface condition strongly influence contact. Compression recovery may matter where an interface remains loaded, but fit, seal, suction and repeated-use checks on controlled mating parts are still required.
For a molded handle, utensil grip or soft bumper, hardness may be the more direct material-control signal, and compression set may be secondary unless the part remains clamped or loaded. The factory should not add tests simply because they are available. Every test needs a named buyer decision, sample basis and action when the result does not meet the agreed limit.
Compare Supplier Reports on the Same Method Basis
Supplier reports should make the two result families impossible to confuse. A hardness report should state method and edition, Shore scale, instrument, specimen, conditioning, reading procedure, locations, individual results and statistic. A compression-set report should state method and edition, specimen dimensions, original thickness, spacer or compression, exposure time and temperature, release method, recovery interval, final measurements and calculation.
Procurement should ask whether a reported value is typical, a development result, an internal control range or a shipment acceptance requirement. Typical data describe expected material behavior but may not create a guaranteed limit for every lot. A certificate value must also be traceable to the offered compound, production lot, color, cure route and relevant test frequency.
When supplier results differ, compare methods before comparing numbers. A Shore A value on a thin finished wall should not be ranked against a supported plaque result, and compression-set values from different temperatures, durations or release methods should not share one table without qualification. Unit conversion cannot repair a mismatched procedure.
Write Separate Material and Product Acceptance Criteria
A useful buyer specification separates material identity, hardness control, compression-recovery evidence and finished-product acceptance. It names which requirements apply to the compound, which apply to a standard specimen and which apply to the finished SKU. This prevents a laboratory number from replacing fit, seal, opening, grip or recovery checks on the actual design.
Tolerance should be supported by process capability and functional evidence rather than chosen for visual neatness. An unnecessarily narrow hardness range can increase sorting and lot rejection without improving use, while an aggressive compression-set ceiling can require new formulation work or longer laboratory schedules. The buyer and factory should review cost, risk and evidence before freezing limits.
Sampling frequency also needs purpose. Development studies may compare several formulations and conditions, first production may confirm the released baseline, and repeat orders may use risk-based monitoring plus change control. Exact sample quantities, external-laboratory scope, test intervals, cost and lead time remain conditional on the specification and production program.
SECTION 04
Write the Buyer Specification and Change-Control Route
Maintain an evidence file that remains usable when a material, color, process, supplier or destination market changes.
Release, Requalify and Investigate the Evidence Chain
Material or process changes should trigger a documented impact review. Compound supplier, polymer or filler system, cure chemistry, pigment loading, post-cure, molding window, part thickness and tooling condition can influence the evidence chain. The requalification plan should repeat only the tests needed to address the change, but it should not rely on an unchanged Shore A number when compression recovery or product function may have shifted.
The release package should connect the current drawing, material code, color, cure route, approved plaque or specimen, hardness report, compression-set report where applicable, product-level validation, deviations and authorized sample. Retained references need identity and storage controls. A loose sample or undated laboratory sheet cannot reliably protect a repeat order.
For complaints, the same separation helps root-cause work. A product that feels different may point toward material, cure, thickness or measurement issues; a seal that remains flattened may require compression history, assembly strain, temperature and recovery evidence. Investigators should preserve lot, cavity, use condition and mating-part information before attributing failure to hardness.
ACTION FRAMEWORK
Buyer Checklist Before Commercial Approval
Use this checklist as a meeting agenda. It is intentionally concise so the team can identify missing evidence without replacing its own quality, legal or supplier-management procedure.
| Check | Question | Why It Matters |
|---|---|---|
| Failure question | Is the concern feel, assembly, sustained compression, recovery or sealing? | The product risk determines whether hardness, compression set or both are relevant. |
| Test purpose | Is each result for development, validation, lot control or investigation? | Different decisions require different samples, frequencies and acceptance logic. |
| Method basis | Are standard, edition, specimen, conditioning and procedure identified? | A headline value cannot be compared when its method is unknown. |
| Compression condition | Are deflection, time, temperature, release and recovery defined? | Compression-set results change with the complete exposure and recovery condition. |
| Hardness condition | Are scale, support, thickness, locations and timing controlled? | Thin, curved or unsupported parts can create misleading durometer readings. |
| Product evidence | Are laboratory results paired with the real mating interface and failure mode? | Material specimens do not reproduce every geometry, assembly or use condition. |
| Traceability | Do reports match compound, pigment, cure route, lot and SKU revision? | Evidence from another configuration may not release the offered order. |
| Change control | Which material, process or geometry changes trigger review or retesting? | An unchanged hardness value cannot prove every recovery or product outcome remains unchanged. |
NEXT READING
Continue the Supplier and Product Review
These internal resources connect the guide with Naike Silicone product, factory, customization and inquiry pages. Open the route that matches the next decision in your project.
Understand silicone Shore A hardness testing
Use understand silicone shore a hardness testing to gather the next level of product, manufacturing or commercial information.
Open internal resource →Select silicone hardness by product function
Use select silicone hardness by product function to gather the next level of product, manufacturing or commercial information.
Open internal resource →Compare tensile, elongation and tear tests
Use compare tensile, elongation and tear tests to gather the next level of product, manufacturing or commercial information.
Open internal resource →Review Naike Silicone quality-control capabilities
Use review naike silicone quality-control capabilities to gather the next level of product, manufacturing or commercial information.
Open internal resource →Request a product-specific material review
Use request a product-specific material review to gather the next level of product, manufacturing or commercial information.
Open internal resource →Explore all silicone product categories
Use explore all silicone product categories to gather the next level of product, manufacturing or commercial information.
Open internal resource →PRIMARY REFERENCES
Authoritative External Sources
The sources below are official primary references. Applicability depends on the product, intended use and destination market. Buyers should obtain qualified advice for final legal or regulatory decisions.
ISO 815-1:2019 Compression Set
Official current ISO method for determining compression set of vulcanized or thermoplastic rubber at ambient or elevated temperatures; specimen, compression, time, temperature, release method and recovery conditions must be reported.
ISO 48-4:2018 Shore Durometer Hardness
Official current ISO method for indentation hardness using Shore A, D, AO and AM scales; the method and specimen must be specified for a comparable result.
ISO 23529:2016 Rubber Test-Piece Preparation
Official ISO procedures for preparing, storing and conditioning rubber test pieces and the interval between forming and testing.
BUYER QUESTIONS
Frequently Asked Questions
Does a higher Shore A hardness mean lower compression set?
Not reliably. Formulation, cure, filler, post-cure, temperature and test condition can affect indentation hardness and retained deformation differently. Compare both properties under controlled methods when recovery matters, then verify the finished product at its actual compression interface.
Which test matters more for a silicone gasket?
Both may matter for different reasons. Hardness can influence assembly and contact stiffness, while compression set addresses recovery after sustained deformation. A gasket also needs controlled dimensions, compression ratio, mating surfaces and a product-level sealing or retention method.
Can Shore A hardness be measured directly on a finished product?
Sometimes only as a limited monitoring check. Thin, curved, textured or unsupported features can distort the reading. Use a method-compliant plaque for comparable material control and define any finished-part location, support and interpretation separately.
What conditions must a compression-set report state?
Request the standard and edition, specimen dimensions, original thickness, compression or spacer, exposure time and temperature, release method, recovery interval, final measurements, individual results, calculation and traceability to compound, lot, color and cure route.
Can a short compression-set test prove product service life?
No. A defined test can compare materials or conditions and may support validation, but it does not automatically predict service life. Geometry, strain, cycling, temperature, fluids, assembly and real recovery periods require product-specific evidence and conditional claims.
Should hardness and compression-set limits appear on the same specification?
They can, provided each requirement names its own method, specimen, condition, tolerance, frequency and decision purpose. Keep finished-product fit, seal, grip or recovery criteria separate so laboratory values do not replace functional acceptance.
Editorial and Scope Note
Conclusion: Silicone Compression Set vs Shore Hardness
Move from buyer research to a controlled supplier brief
Shore A hardness and compression set become useful procurement evidence only when each test has a defined purpose, method, specimen, condition, reporting basis and traceable product link. Hardness controls indentation response; compression set addresses retained deformation after sustained compression and recovery. Neither replaces finished-product fit, seal, grip or recovery checks. Exact methods, values, sample quantities, costs and lead times remain conditional on product geometry, use conditions and destination requirements. Share Naike Silicone your drawing, compression interface, expected exposure, mating parts and current data to request a conditional validation plan.
This factory-insider guide supports sourcing preparation and supplier discussion; it does not replace product-specific engineering, laboratory, regulatory, legal or commercial review for the destination market.