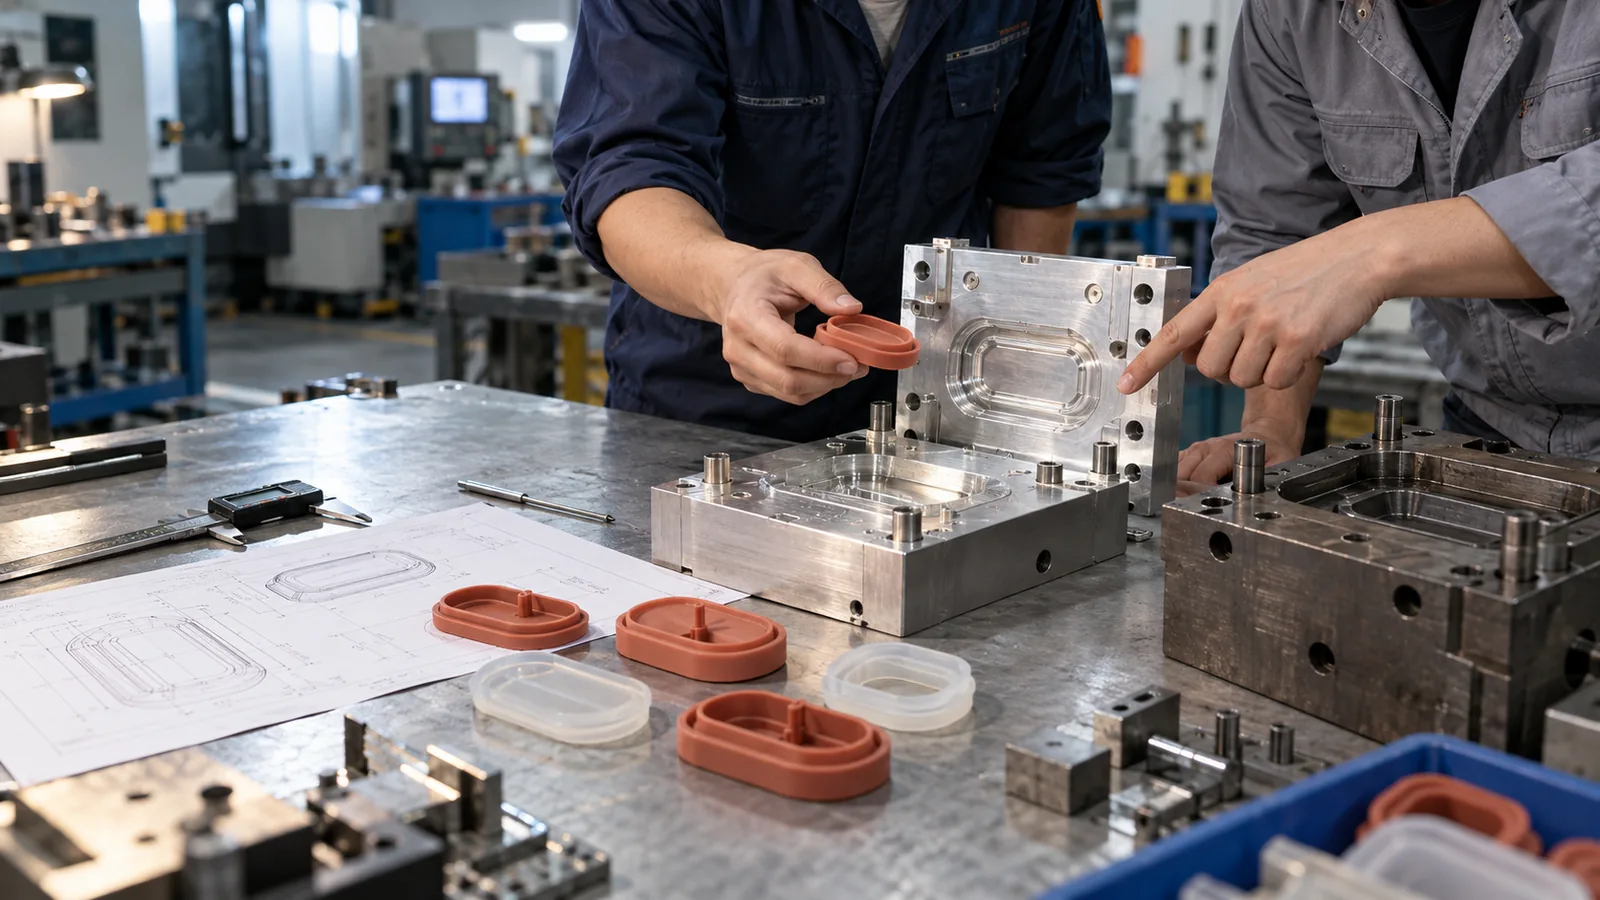
CUSTOM MANUFACTURING & TOOLING
How Should Silicone Shrinkage and Tolerance Be Defined Before Tooling?
Define silicone shrinkage and tolerances before tooling with a factory-insider guide to datums, critical dimensions, measurement methods, cavity trials and buyer approval.

DIRECT ANSWER
What B2B Buyers Need to Know
Define silicone shrinkage as a material-and-process assumption to validate in mold trials, not a universal percentage to copy into CAD. Before tooling, identify functional datums, critical dimensions, material and cure conditions, measurement timing and a test method for flexible parts. Agree which dimensions need tight control, then reserve tool correction and production approval for measured, representative samples.
This guide is written for B2B importers, distributors, retailers, private-label brands, product developers, quality teams and sourcing managers. It provides a decision framework rather than legal advice or a universal specification. Product classification, use conditions and destination market should be confirmed before final testing, labelling or compliance decisions.
Key Takeaways
- Start with mating interfaces and product function, not a blanket tolerance class.
- Record compound, hardness, pigment, process and post-cure assumptions behind shrinkage estimates.
- Use datums, support fixtures and measurement timing that another inspector can reproduce.
- Separate tool-cut dimensions from finished-part limits and conditional capability estimates.
- Inspect multiple cavities and trial states before accepting a production tolerance.
- Protect the approved baseline when material, color, tool or process conditions change.
Shrinkage and Tolerance Decisions at Each Gate
The evidence changes as a design moves from CAD to production. An estimate can guide tool design, but only identified parts measured under an approved method can support finished-product acceptance.
| Gate | Useful Basis | Decision Limit |
|---|---|---|
| Pre-tool DFM | Functional drawing, material family, candidate compound and process assumptions | Use an estimated shrinkage allowance; do not promise finished-part capability. |
| First mold trial | Cavity-marked samples, actual compound, recorded cure route and comparable measurements | Identify directional correction; do not generalize from one attractive part. |
| Production approval | Active-cavity distribution, controlled conditioning, fixtures, fit and functional checks | Approve only the named revision, method and production window. |
| Repeat order | First-off and in-process records compared with retained references | Reopen affected limits after material, pigment, tool or process change. |
SECTION 01
Translate Function into a Controlled Dimensional Brief
Convert the commercial concept into controlled dimensions, functions and approval criteria before DFM begins. The buyer and toolmaker should agree which dimensions describe function and which merely describe an early nominal shape.
Select dimensions from function for silicone shrinkage and tolerance
In a silicone tooling review, the first dimensional question is not how much the compound shrinks; it is which finished surfaces locate the part when it performs its intended job. A seal lip may be located by a housing shoulder, a lid by a container rim, and a flexible grip by the user's hand rather than by the geometric center of a CAD model. Ask the buyer for the mating components, assembly direction, load, temperature range and failure mode before placing datums. Where a feature does not affect fit, function, safety, appearance or assembly, a restrictive limit may buy no useful risk reduction.
We would mark dimensions by consequence before assigning numerical limits; the first tier contains interfaces that can cause leakage, detachment, interference, poor sealing or unsafe assembly; the second covers features that affect handling, appearance or pack fit; the remainder may follow a general drawing rule. This classification is a purchasing decision as well as an engineering one because tighter limits can require different tooling, more sampling, fixtures, sorting and scrap allowance. A tolerance table is most useful when every important row names the function and the method that will establish acceptance.
A flexible product can change shape when installed, so the drawing should distinguish free-state dimensions from dimensions achieved in the assembly; a free-state opening may need to be smaller than a mating neck, but that difference is a design hypothesis until actual samples are fitted and tested under the intended conditions. Document how much insertion force, retention or compression matters and which part is allowed to move. Without this boundary, one supplier may quote a relaxed unstressed dimension while another assumes an installed seal requirement, making the prices and technical offers incomparable.
Separate drawing targets from measurement rules
A dimension without a measurement rule is only half a specification for silicone; the part may flatten under a caliper, stretch when removed from a fixture or relax after molding and trimming. Before tooling, define whether the part is measured unsupported, on a low-force fixture or installed on a master component; state the orientation, measurement points and instrument contact method. If the feature is a thin sealing lip, an optical image or functional go/no-go fixture may be more repeatable than squeezing it between metal jaws. The selected method must be feasible for incoming, trial and production checks, not only for a specialist laboratory.
The measurement instruction should also state when the reading is taken; freshly molded silicone, post-cured material, parts conditioned overnight and parts stored compressed in a package are not automatically equivalent states. ISO 23529 provides general procedures for rubber test-piece preparation and conditioning, but its public scope specifically does not create a whole-product measurement method for every geometry. We therefore agree a finished-part timing and support rule with the buyer, then use it consistently across trial rounds. If timing must change, the old and new data should be compared under both methods before a trend is interpreted as tool movement.
Write down the resolution and uncertainty appropriate to the decision rather than assuming more decimal places mean better control; a soft wall measured by two operators can vary because of hand pressure, edge selection or part temperature, even when both instruments are calibrated. Run a small method study with the same parts, operators and fixtures before negotiating an aggressive tolerance. Retain photographs of the supported part and the probe position with the drawing revision. When repeatability is inadequate, improve the fixture or choose a functional test; do not tighten the product drawing to compensate for a measurement system that cannot resolve the proposed limit.
SECTION 02
Estimate Shrinkage Without Treating It as a Fixed Constant
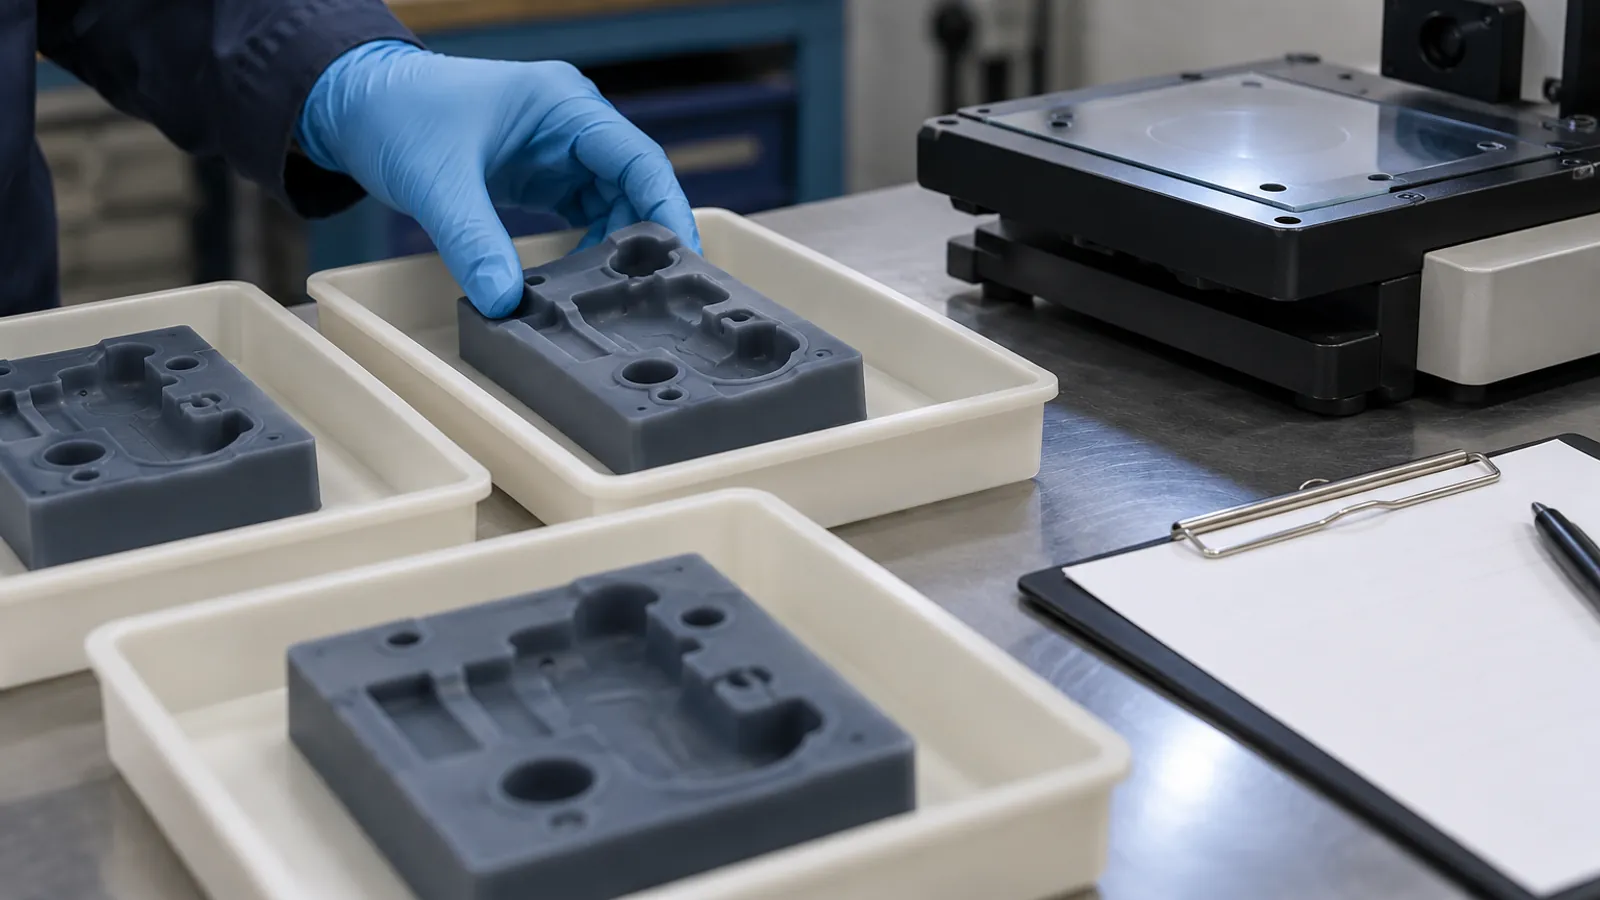
Close the process, material and mold decisions that determine tooling scope, trial evidence and revision cost. Record material, cavity, process setting and measurement condition beside every proposed tool correction before cutting steel.
State the shrinkage hypothesis
A useful first mold trial is designed to locate variation, not merely to produce attractive samples; label parts by cavity, tool revision, material lot, pigment condition, cure setting and molding sequence; preserve untrimmed examples where flash or release evidence matters. Record the time after molding and any post-cure or conditioning before measuring. The buyer should ask for enough pieces to see whether a feature is centered, drifting or different between cavities, with the quantity linked to the number of active cavities and the risk of the dimension. One selected sample is a demonstration of possibility, not evidence of a stable distribution.
Start measurements with the agreed fixture and operator method, then compare them with a functional test on the named mating component; a dimension may be outside a provisional target while the assembly still works, or inside the target while a lip folds during installation. These findings should trigger a documented review of the target, method and product design rather than an informal decision to ignore the number. Keep raw values, sample identities, photographs and observation notes together so a later tool correction can be compared against the same baseline. Do not average away a cavity-specific defect by reporting only the pooled mean.
When the first trial reveals an offset, investigate the cause before changing steel; ask whether the apparent movement follows cavity position, material batch, pigment, cure condition, measurement timing or a change in the mating part. Repeat selected checks using retained samples and a second measurement route when the method is suspect. If a correction is justified, document the feature, direction, expected effect, affected cavities and other dimensions that might move. A buyer-approved correction request should identify what the next trial must prove; otherwise successive rounds can become a sequence of cosmetic changes without closing the functional risk.
Design a measurable mold trial
Tolerance approval needs evidence from a production-representative state; confirm the intended compound, color route, tool revision, active cavities, trimming and post-cure, then sample across the range of conditions that will be used commercially. The acceptance decision should review both individual critical readings and how the part behaves on real mating components. A preliminary T0 sample may establish tool function, while later trials may be needed for dimension, appearance, cavity balance and repeatability. The labels T0, T1 and T2 are project milestones, not a substitute for a written definition of what each round is authorized to approve.
For each critical characteristic, the release matrix should record the drawing target, measured range, method, sample source, functional result, approved limit and disposition; if the original limit proves unrealistic, change it only with the buyer's design and quality owners after checking the consequence of a wider range. Some dimensions may need a tighter local limit, while noncritical exterior features can use a more practical class. A conditional deviation must have a quantity or time boundary, an owner and a closure action; it must not silently become the standard for all repeat orders. Retained physical samples should support, not replace, the numerical record.
Where an inspection plan uses sampling, define the lot, cavity rotation, defect severity and escalation response explicitly; iSO 2859-1 can offer attribute-sampling context, but dimensional capability and critical fit risks may require targeted checks or more complete inspection. The buyer should know whether first-off, in-process, final or shipment checks are intended to detect a shift and how an out-of-limit reading stops or contains output. A single laboratory report on a material plaque does not validate finished-part geometry. Approval should cover the exact product revision and production route whose results were observed, with unresolved risks visible to procurement before the purchase order is released.
SECTION 03
Validate Tolerance and Measurement in Mold Trials
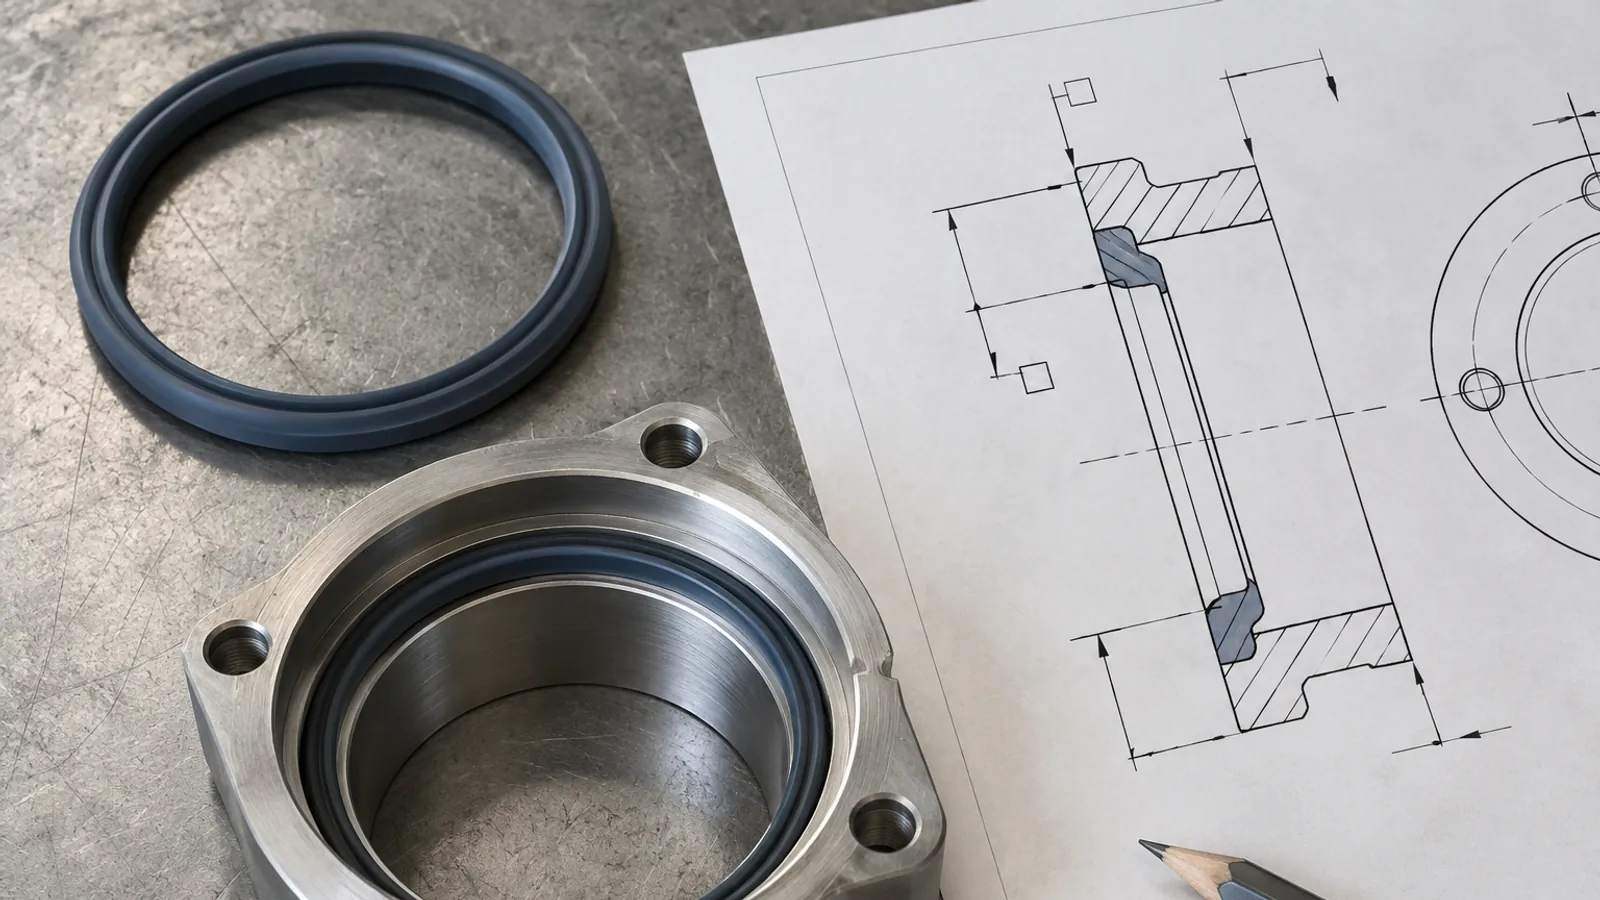
Treat each mold trial as a measured engineering gate rather than a visual sample-selection exercise. Compare the marked trial parts with the mating assembly and keep rejected observations visible in the approval record.
Approve limits from representative evidence
SECTION 04
Release Tooling with Evidence and Change Control
Release production only when drawings, golden samples, inspection records and change authority describe the same revision. The released drawing should make later color, compound and cavity changes measurable against the same functional baseline.
Control change and repeat orders
ACTION FRAMEWORK
Buyer Checklist Before Commercial Approval
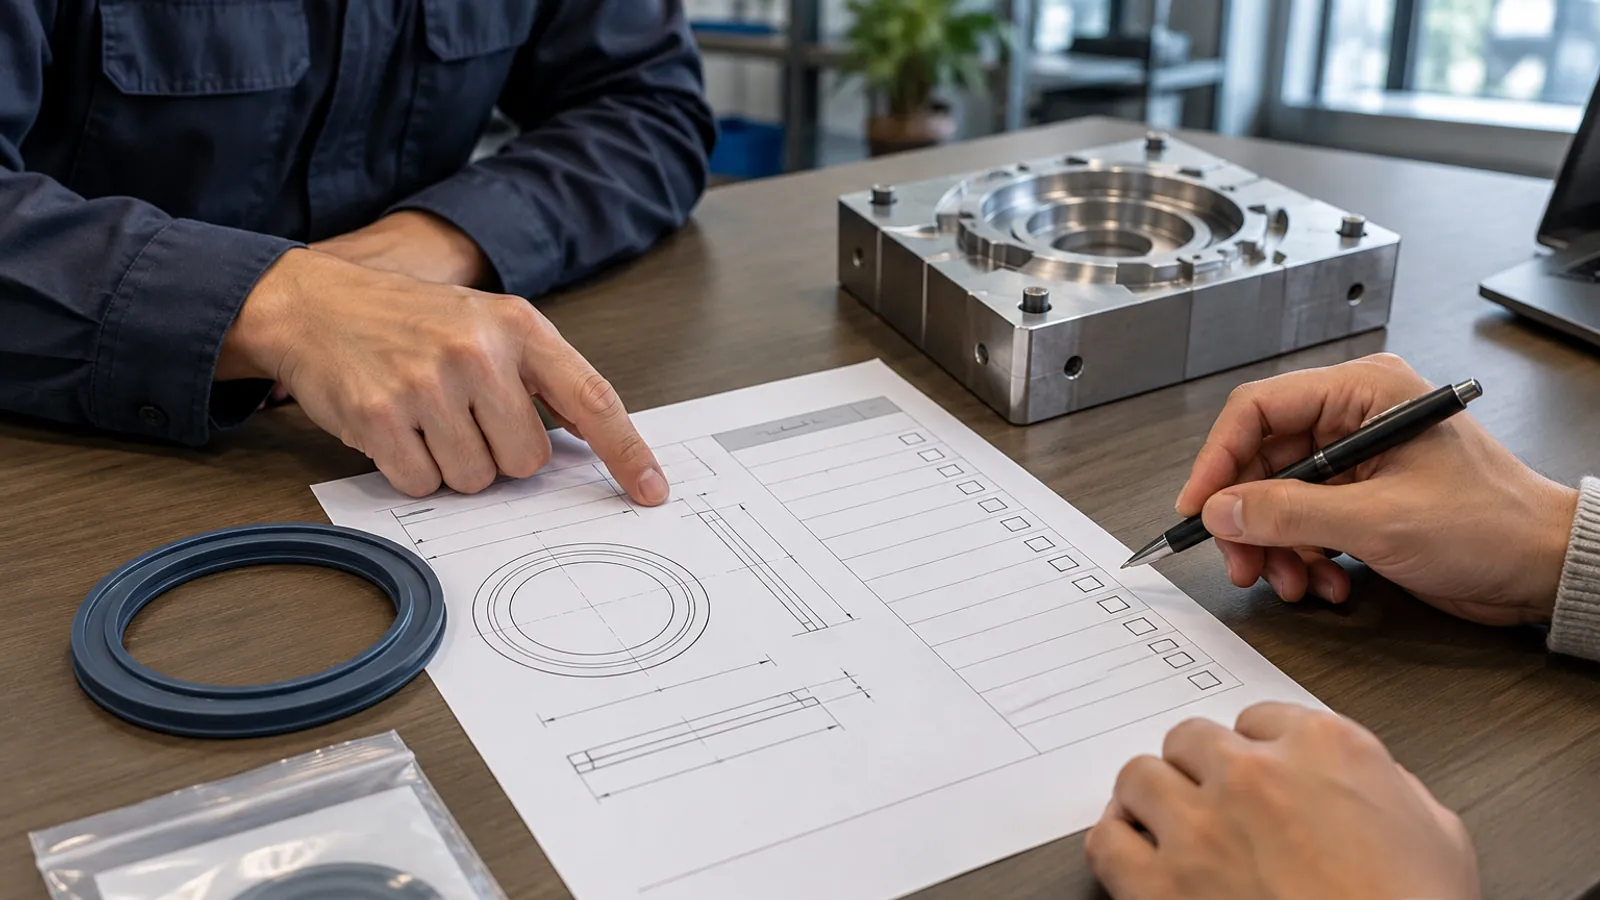
Use this checklist as a meeting agenda. It is intentionally concise so the team can identify missing evidence without replacing its own quality, legal or supplier-management procedure.
| Check | Question | Why It Matters |
|---|---|---|
| Functional datum | Which surface or interface actually positions the silicone part in use? | An arbitrary CAD origin can make measurements precise but irrelevant to fit. |
| Critical dimensions | Which gaps, walls, openings or sealing features change function? | Tight limits should be assigned where failure has a real consequence. |
| Material basis | Which compound, hardness, color and cure route underpin the tool allowance? | Changing these assumptions can move the finished dimensions. |
| Measurement method | How will the flexible part be supported, conditioned and contacted? | Probe pressure and timing can create apparent variation unrelated to the mold. |
| Trial evidence | Are samples mapped by tool revision, cavity and process condition? | Unmapped results cannot isolate shrinkage, cavity imbalance or correction effects. |
| Release authority | Who accepts the limits, deviations, correction plan and revalidation triggers? | An unsigned assumption can become a repeat-order dispute. |
NEXT READING
Continue the Supplier and Product Review
These internal resources connect the guide with Naike Silicone product, factory, customization and inquiry pages. Open the route that matches the next decision in your project.
Review custom silicone molding services
Use review custom silicone molding services to close a specific datum, trial, inspection or tooling-release question. Carry the review custom silicone molding services answer into the current drawing and sample record before requesting a final mold or quotation decision.
Open internal resource →Review the silicone mold approval process
Use review the silicone mold approval process to close a specific datum, trial, inspection or tooling-release question. Carry the review the silicone mold approval process answer into the current drawing and sample record before requesting a final mold or quotation decision.
Open internal resource →Review T0, T1 and T2 sample approval
Use review t0, t1 and t2 sample approval to close a specific datum, trial, inspection or tooling-release question. Carry the review t0, t1 and t2 sample approval answer into the current drawing and sample record before requesting a final mold or quotation decision.
Open internal resource →Review silicone parting-line flash limits
Use review silicone parting-line flash limits to close a specific datum, trial, inspection or tooling-release question. Carry the review silicone parting-line flash limits answer into the current drawing and sample record before requesting a final mold or quotation decision.
Open internal resource →Review quality-control capabilities
Use review quality-control capabilities to close a specific datum, trial, inspection or tooling-release question. Carry the review quality-control capabilities answer into the current drawing and sample record before requesting a final mold or quotation decision.
Open internal resource →Review silicone manufacturing capabilities
Use review silicone manufacturing capabilities to close a specific datum, trial, inspection or tooling-release question. Carry the review silicone manufacturing capabilities answer into the current drawing and sample record before requesting a final mold or quotation decision.
Open internal resource →Explore custom silicone products
Use explore custom silicone products to close a specific datum, trial, inspection or tooling-release question. Carry the explore custom silicone products answer into the current drawing and sample record before requesting a final mold or quotation decision.
Open internal resource →Request a tolerance and tooling review
Use request a tolerance and tooling review to close a specific datum, trial, inspection or tooling-release question. Carry the request a tolerance and tooling review answer into the current drawing and sample record before requesting a final mold or quotation decision.
Open internal resource →PRIMARY REFERENCES
Authoritative External Sources
The sources below are official primary references. Applicability depends on the product, intended use and destination market. Buyers should obtain qualified advice for final legal or regulatory decisions.
ISO 3302-1:2014 dimensional tolerances
Official ISO description of dimensional-tolerance classes for solid molded rubber products; it does not select a class for this specific part. Check the public scope of ISO 3302-1:2014 dimensional tolerances against the selected material and finished-part measurement plan before treating it as a contractual limit.
ISO 23529:2016 test-piece preparation
Official ISO procedures for rubber test-piece preparation, measurement, storage and conditioning; whole-product methods remain project-specific. Check the public scope of ISO 23529:2016 test-piece preparation against the selected material and finished-part measurement plan before treating it as a contractual limit.
ISO quality management principles
Official ISO explanation of process responsibilities and consistent controls; it is not evidence of an individual supplier certification. Check the public scope of ISO quality management principles against the selected material and finished-part measurement plan before treating it as a contractual limit.
BUYER QUESTIONS
Frequently Asked Questions
Is there one shrinkage percentage for every silicone part?
No. A preliminary allowance depends on the compound, hardness, pigment, cure route, geometry and measurement state. Use supplier experience to size an initial tool, then validate the actual finished parts in mapped trials.
Does ISO 3302-1 automatically set my product tolerance?
No. It provides dimensional-tolerance classes for products within its scope. The buyer and factory still need to select a class, define functional exceptions, datums, a method and the approved product revision.
How should a soft silicone lip be measured?
Use a documented low-distortion fixture, optical method or function-specific gauge where suitable. State support, contact force, orientation, location and conditioning, then verify repeatability with more than one operator.
Can a T0 sample approve the final dimension?
Only if the project explicitly defines and demonstrates that scope, which is uncommon for a complete production release. A T0 trial often reveals tool function and correction needs; later representative evidence may be required.
Why measure every active mold cavity?
Cavity-specific offsets, fill or release differences can disappear in a pooled average. Map samples by cavity so corrections and production checks address the actual source of variation.
What should happen when a target cannot be achieved?
Investigate method, material, process, tool and product function before changing steel or the drawing. Any limit revision requires a documented buyer decision and evidence that fit and safety remain acceptable.
Which changes require revalidation of tolerance?
Review compound, hardness, pigment, cure, post-cure, mold steel, inserts, trimming, measurement fixtures and mating components. Repeat the affected dimensional and functional checks under the changed condition.
Editorial and Scope Note
Conclusion: Silicone Shrinkage and Tolerance
Move from buyer research to a controlled supplier brief
Treat shrinkage as a documented initial-tool hypothesis and tolerance as a finished-part acceptance decision. Align datums, representative material, measurement method, cavity evidence and functional fit before approving production. Send Naike Silicone the current drawing, mating part, intended use, target compound, forecast and open fit risks for a scoped DFM and tool-correction review.
For a tolerance review, we would first put the physical mating component, current CAD revision and proposed silicone sample on the same table. Mark the surfaces that actually locate the part, then ask whether each proposed limit protects assembly, sealing, handling, appearance or only a familiar drawing convention. If a dimension has no defined consequence, its tolerance should be justified before the mold shop is asked to absorb correction risk. The resulting brief should identify who approves the functional test, what sample condition represents saleable production and which measurements can be made repeatedly on the factory floor.
The first-tool shrinkage allowance then becomes a transparent hypothesis rather than a promise hidden inside a quotation. After the trial, compare cavity-marked measurements with the same fixture, conditioning and mating parts used to set the design target, and separate material or process effects from steel geometry before approving a correction. Procurement should receive both the accepted finished-part limit and the unresolved assumptions that could change it on a later color, compound or tool revision. That record gives a repeat-order supplier a practical way to reproduce the approved condition instead of relying on a photograph of one good sample.
This factory-insider guide supports sourcing preparation and supplier discussion for silicone shrinkage and tolerance. It does not replace product-specific engineering, laboratory, regulatory, legal or commercial review for the destination market.