
CUSTOM MANUFACTURING & TOOLING
How Do Silicone Mold Parting Lines, Vents and Gates Affect Quality?
Learn how a silicone mold parting line, vents and gates affect flash, trapped air and finish. Request a tooling review before mold release today.

DIRECT ANSWER
What B2B Buyers Need to Know
A silicone mold parting line, vent and gate system affects where flash appears, how trapped air escapes, how material reaches critical geometry and which witness marks remain on the finished part. B2B buyers should approve these features together with cosmetic zones, tolerances and inspection methods. Their final design depends on product geometry, molding route, compound behavior, tooling construction and validated trial evidence.
This guide is written for product developers, engineering buyers, private-label brands, sourcing managers, supplier-quality teams and OEM or ODM program owners. It provides a decision framework rather than legal advice or a universal specification. Product classification, use conditions and destination market should be confirmed before final testing, labelling or compliance decisions.
Key Takeaways
- Review the parting line, vents and gate as one material-flow and tool-sealing system.
- Place unavoidable witness marks away from sealing, food-contact presentation and other critical zones where practical.
- Define flash, mismatch and trimming limits with measurable methods and controlled visual references.
- Use cavity-identified trial parts to verify air release, fill balance and witness-mark consistency.
- Approve tool corrections through revision-controlled photographs, measurements and first-article records.
- Keep quality capability, tooling cost, lead time and output conditional on approved geometry, compound and process evidence.
Silicone Mold Parting Line, Vent and Gate Decision Comparison
Each tooling feature solves a different process need but leaves a different quality signature. Exact dimensions and limits require the released CAD, selected compound, molding process and representative trials.
| Tooling feature | Primary quality influence | Buyer approval evidence |
|---|---|---|
| Parting line | Defines mold split, sealing boundary and the location of flash, mismatch or a visible witness | Marked drawing, cosmetic-zone map, cavity sample and agreed flash or mismatch method |
| Vent | Allows displaced air and volatile gases to leave without creating uncontrolled flash | Vent map, defect history, trial settings and samples showing complete fill without objectionable marks |
| Gate or charge location | Controls material entry, flow distance, pressure or charge distribution and the remaining witness | Flow rationale, location approval, trimmed or as-molded finish standard and first-article evidence |
| Balanced system | Coordinates tool closure, flow and air release across every cavity and critical surface | Cavity-identified measurements, visual standards, process window and signed tooling release |
SECTION 01
Read the Silicone Mold Parting Line as a Quality Decision
Convert the commercial concept into controlled dimensions, functions and approval criteria before DFM begins.
Cosmetic Zones, Functional Faces and Mold-Split Priorities for silicone mold parting line
The DFM review should expose the trade-offs around “Cosmetic Zones, Functional Faces and Mold-Split Priorities” while changes are still economical. Assign revision ownership and change authority for cosmetic zones, functional faces and mold-split priorities before the supplier commits tool steel or production time. For this decision, early alignment is less expensive than correcting a mold, replacing printed packaging or sorting finished inventory.
For an audit-ready decision, retain photographs, measurements and functional results separated by cavity and revision for cosmetic zones, functional faces and mold-split priorities. The unresolved exposure is unrecorded changes to cosmetic zones, functional faces and mold-split priorities can disconnect production from the approved golden sample. Retain enough context to distinguish a process correction from a change to the buyer's requirement.
Parting-Line Location Around Rims, Undercuts and Sealing Features
At the engineering gate, “Parting-Line Location Around Rims, Undercuts and Sealing Features” must move from a visual preference into a measurable design decision. Translate parting-line location around rims, undercuts and sealing features into controlled geometry, material assumptions and measurable acceptance criteria before tooling release. For this decision, a named decision owner prevents an open requirement from moving unnoticed into tooling or shipment release.
The buyer's release packet should preserve annotated mold feedback, approved tolerances, dated correction log and signed golden sample addressing parting-line location around rims, undercuts and sealing features. The unresolved exposure is mixing trial revisions for parting-line location around rims, undercuts and sealing features can make corrective action impossible to verify. Reference the applicable drawing and order so evidence from another configuration is not substituted.
Flash Width, Thickness, Mismatch and Trimming Acceptance
A tooling project becomes easier to control when “Flash Width, Thickness, Mismatch and Trimming Acceptance” is resolved before steel release and first-article trials. Resolve the DFM trade-offs around flash width, thickness, mismatch and trimming acceptance while mold changes remain practical and traceable. For this decision, the buyer should distinguish a mandatory acceptance point from a preference that can be traded against cost or timing.
A traceable project record should connect photographs, measurements and functional results separated by cavity and revision for flash width, thickness, mismatch and trimming acceptance. The unresolved exposure is visual approval of flash width, thickness, mismatch and trimming acceptance can conceal dimensional, demolding or process-stability problems. Assign an escalation trigger for any material, tooling, packaging or destination-market change.

SECTION 02
Coordinate Vents and Gates With Material Flow and Air Release
Close the process, material and mold decisions that determine tooling scope, trial evidence and revision cost.
Vent Location at Last-to-Fill and Air-Trap Regions
From a mold-development perspective, “Vent Location at Last-to-Fill and Air-Trap Regions” affects geometry, process stability and the correction loop at the same time. Define how vent location at last-to-fill and air-trap regions will be checked at drawing review, first trial, correction and production approval. For this decision, recording the applicable condition keeps the requirement from being reused outside its original product and market scope.
The next decision gate should reference annotated mold feedback, approved tolerances, dated correction log and signed golden sample addressing vent location at last-to-fill and air-trap regions. The unresolved exposure is leaving vent location at last-to-fill and air-trap regions open after steel release can create expensive corrections and disputed tooling responsibility. Make the result accessible to purchasing, engineering and quality before the next commercial commitment.
Vent Depth, Land and Maintenance Condition
The DFM review should expose the trade-offs around “Vent Depth, Land and Maintenance Condition” while changes are still economical. Assign revision ownership and change authority for vent depth, land and maintenance condition before the supplier commits tool steel or production time. For this decision, a measurable gate lets the team close the issue with evidence instead of relying on an undocumented verbal decision.
For repeat-order comparability, archive photographs, measurements and functional results separated by cavity and revision for vent depth, land and maintenance condition. The unresolved exposure is unrecorded changes to vent depth, land and maintenance condition can disconnect production from the approved golden sample. Close the decision with a revision-controlled record that can guide production and the next reorder.
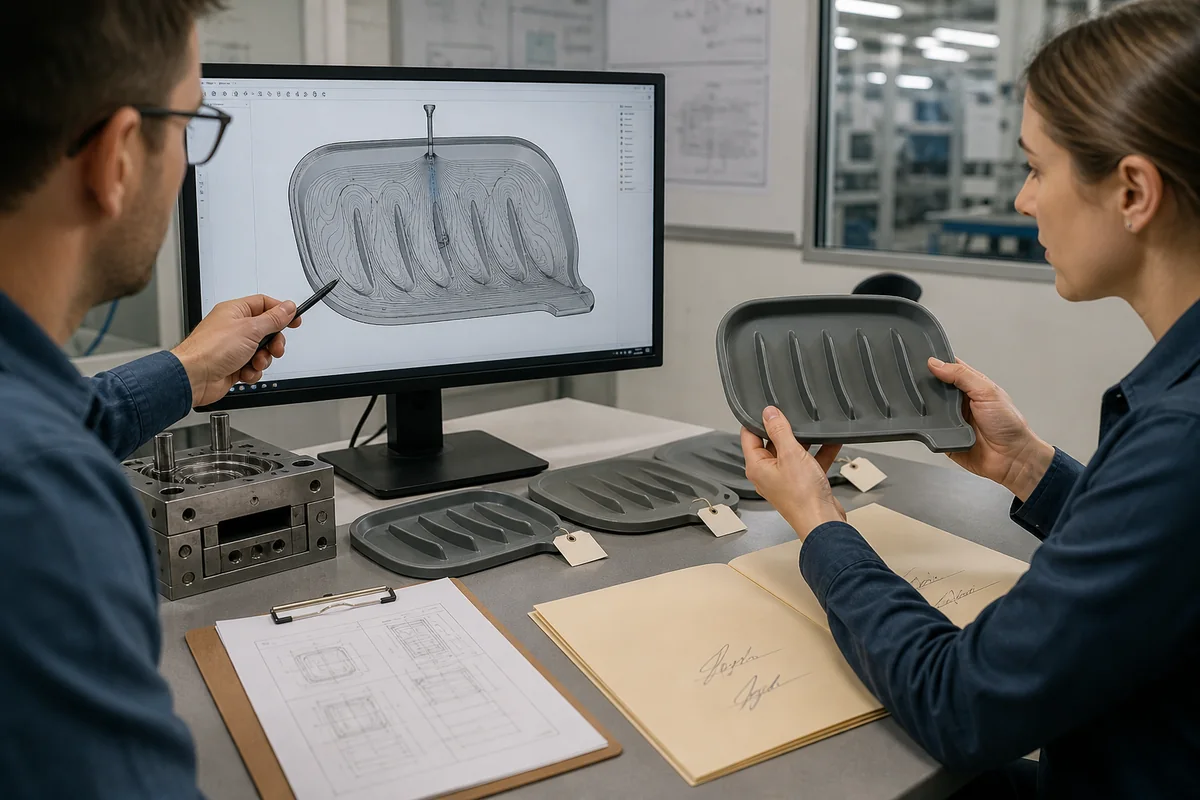
Gate or Charge Position, Flow Distance and Local Witness Marks
At the engineering gate, “Gate or Charge Position, Flow Distance and Local Witness Marks” must move from a visual preference into a measurable design decision. Translate gate or charge position, flow distance and local witness marks into controlled geometry, material assumptions and measurable acceptance criteria before tooling release. For this decision, the team should identify who approves the requirement, how it will be measured and which later decisions depend on it.
During supplier review, the buyer should request annotated mold feedback, approved tolerances, dated correction log and signed golden sample addressing gate or charge position, flow distance and local witness marks. The unresolved exposure is mixing trial revisions for gate or charge position, flow distance and local witness marks can make corrective action impossible to verify. Link the record to the current SKU revision and name the person authorized to release it.
SECTION 03
Validate Flash, Witness Marks and Fill Through Trial Evidence
Treat each mold trial as a measured engineering gate rather than a visual sample-selection exercise.
Cavity Balance and Position-Specific Defect Evidence
A tooling project becomes easier to control when “Cavity Balance and Position-Specific Defect Evidence” is resolved before steel release and first-article trials. Resolve the DFM trade-offs around cavity balance and position-specific defect evidence while mold changes remain practical and traceable. For this decision, this makes quotations more comparable because every potential supplier is responding to the same operating assumptions.
The approval file should contain photographs, measurements and functional results separated by cavity and revision for cavity balance and position-specific defect evidence. The unresolved exposure is visual approval of cavity balance and position-specific defect evidence can conceal dimensional, demolding or process-stability problems. Date the approval and preserve the conditions under which the evidence remains applicable.
First-Tool Trials, Process Windows and Correction Records
From a mold-development perspective, “First-Tool Trials, Process Windows and Correction Records” affects geometry, process stability and the correction loop at the same time. Define how first-tool trials, process windows and correction records will be checked at drawing review, first trial, correction and production approval. For this decision, the decision should be written in language that purchasing, engineering, quality and packaging teams can interpret consistently.
A useful sourcing discussion asks the supplier to provide annotated mold feedback, approved tolerances, dated correction log and signed golden sample addressing first-tool trials, process windows and correction records. The unresolved exposure is leaving first-tool trials, process windows and correction records open after steel release can create expensive corrections and disputed tooling responsibility. Keep the sample identity, lot and decision outcome together so a later reviewer can reconstruct the release.
Visual Standards, Measurement Methods and Golden Samples
The DFM review should expose the trade-offs around “Visual Standards, Measurement Methods and Golden Samples” while changes are still economical. Assign revision ownership and change authority for visual standards, measurement methods and golden samples before the supplier commits tool steel or production time. For this decision, a clear baseline also helps the supplier explain any trade-off instead of silently selecting the easiest manufacturing option.
Before the next project gate, both parties should agree on photographs, measurements and functional results separated by cavity and revision for visual standards, measurement methods and golden samples. The unresolved exposure is unrecorded changes to visual standards, measurement methods and golden samples can disconnect production from the approved golden sample. Record any deviation separately and prevent it from becoming an undocumented repeat-order precedent.
SECTION 04
Release Tooling With Buyer-Owned Acceptance and Change Controls
Release production only when drawings, golden samples, inspection records and change authority describe the same revision.
Tool Change Control, Maintenance and Repeat-Order Release
At the engineering gate, “Tool Change Control, Maintenance and Repeat-Order Release” must move from a visual preference into a measurable design decision. Translate tool change control, maintenance and repeat-order release into controlled geometry, material assumptions and measurable acceptance criteria before tooling release. For this decision, the requirement becomes useful only when it can be converted into a drawing, sample, record or repeatable check.
The evidence package is stronger when it includes annotated mold feedback, approved tolerances, dated correction log and signed golden sample addressing tool change control, maintenance and repeat-order release. The unresolved exposure is mixing trial revisions for tool change control, maintenance and repeat-order release can make corrective action impossible to verify. Carry the approved limit into the inspection instruction rather than leaving it only in meeting notes.

ACTION FRAMEWORK
Buyer Checklist Before Commercial Approval
Use this checklist as a meeting agenda. It is intentionally concise so the team can identify missing evidence without replacing its own quality, legal or supplier-management procedure.
| Check | Question | Why It Matters |
|---|---|---|
| Critical surfaces | Which faces are cosmetic, sealing, food-contact presentation, assembly or grip zones? | The mold split and witness locations should protect the surfaces that carry the highest functional or commercial risk. |
| Molding route | Is the approved baseline compression molding, LSR injection or another defined process? | Material entry, pressure, venting and tool construction differ by process route. |
| Parting-line map | Does the drawing show the complete split line, intentional inserts and unavoidable witness transitions? | A general note cannot control where visible lines, mismatch or trimming will appear. |
| Flash method | Are flash width, thickness, step and trimming criteria defined with a measurement and visual reference? | Subjective clean-edge language produces inconsistent inspection and supplier disputes. |
| Vent rationale | Are predicted air traps and trial-proven vent locations recorded by cavity? | Venting should solve observed fill behavior without opening unnecessary paths for flash. |
| Gate witness | Is the gate or charge location acceptable after removal, trimming and normal use? | The material-entry strategy may leave a functional or cosmetic signature on the finished product. |
| Trial traceability | Do first articles identify tool revision, cavity, material lot, settings and correction stage? | Traceable samples show whether a correction worked and whether every production position is comparable. |
| Change authority | Who approves changes to the split, vents, gate, trimming method or defect limits? | Uncontrolled tool changes can disconnect production from the approved sample and inspection plan. |
NEXT READING
Continue the Supplier and Product Review
These internal resources connect the guide with Naike Silicone product, factory, customization and inquiry pages. Open the route that matches the next decision in your project.
Review silicone product DFM for undercuts, walls and draft
Use review silicone product dfm for undercuts, walls and draft to gather the next level of product, manufacturing or commercial information.
Open internal resource →Compare single- and multi-cavity silicone molds
Use compare single- and multi-cavity silicone molds to gather the next level of product, manufacturing or commercial information.
Open internal resource →Choose a silicone mold cavity count
Use choose a silicone mold cavity count to gather the next level of product, manufacturing or commercial information.
Open internal resource →Explore all silicone product categories
Use explore all silicone product categories to gather the next level of product, manufacturing or commercial information.
Open internal resource →Review Naike Silicone manufacturing knowledge
Use review naike silicone manufacturing knowledge to gather the next level of product, manufacturing or commercial information.
Open internal resource →Understand the customized-service workflow
Use understand the customized-service workflow to gather the next level of product, manufacturing or commercial information.
Open internal resource →PRIMARY REFERENCES
Authoritative External Sources
The sources below are official primary references. Applicability depends on the product, intended use and destination market. Buyers should obtain qualified advice for final legal or regulatory decisions.
ISO 9001 Quality Management Systems
Official ISO page for the published quality-management-system requirements standard.
ISO: Quality Management Systems Introduction
Official ISO explanation of quality-management principles and the process approach.
WIPO: Industrial Designs
Official World Intellectual Property Organization overview of industrial-design protection.
BUYER QUESTIONS
Frequently Asked Questions
What should a buyer confirm first for silicone mold parting line?
Assign revision ownership and change authority for cosmetic zones, functional faces and mold-split priorities before the supplier commits tool steel or production time as the first controlled decision in the buyer's review. Support that review with photographs, measurements and functional results separated by cavity and revision for cosmetic zones, functional faces and mold-split priorities. The exact depth for cosmetic zones, functional faces and mold-split priorities depends on product use, market, order value and whether the program uses an existing design or new tooling. Keep this decision linked to the current SKU revision, and reassess cosmetic zones, functional faces and mold-split priorities whenever material, design, color, process, packaging or destination-market assumptions change.
How should buyers review parting-line location around rims, undercuts and sealing features?
Translate parting-line location around rims, undercuts and sealing features into controlled geometry, material assumptions and measurable acceptance criteria before tooling release as the first controlled decision in the buyer's review. Support that review with annotated mold feedback, approved tolerances, dated correction log and signed golden sample addressing parting-line location around rims, undercuts and sealing features. The exact depth for parting-line location around rims, undercuts and sealing features depends on product use, market, order value and whether the program uses an existing design or new tooling. Keep this decision linked to the current SKU revision, and reassess parting-line location around rims, undercuts and sealing features whenever material, design, color, process, packaging or destination-market assumptions change.
How should buyers review flash width, thickness, mismatch and trimming acceptance?
Resolve the DFM trade-offs around flash width, thickness, mismatch and trimming acceptance while mold changes remain practical and traceable as the first controlled decision in the buyer's review. Support that review with photographs, measurements and functional results separated by cavity and revision for flash width, thickness, mismatch and trimming acceptance. The exact depth for flash width, thickness, mismatch and trimming acceptance depends on product use, market, order value and whether the program uses an existing design or new tooling. Keep this decision linked to the current SKU revision, and reassess flash width, thickness, mismatch and trimming acceptance whenever material, design, color, process, packaging or destination-market assumptions change.
How should buyers review vent location at last-to-fill and air-trap regions?
Define how vent location at last-to-fill and air-trap regions will be checked at drawing review, first trial, correction and production approval as the first controlled decision in the buyer's review. Support that review with annotated mold feedback, approved tolerances, dated correction log and signed golden sample addressing vent location at last-to-fill and air-trap regions. The exact depth for vent location at last-to-fill and air-trap regions depends on product use, market, order value and whether the program uses an existing design or new tooling. Keep this decision linked to the current SKU revision, and reassess vent location at last-to-fill and air-trap regions whenever material, design, color, process, packaging or destination-market assumptions change.
How should buyers review vent depth, land and maintenance condition?
Assign revision ownership and change authority for vent depth, land and maintenance condition before the supplier commits tool steel or production time as the first controlled decision in the buyer's review. Support that review with photographs, measurements and functional results separated by cavity and revision for vent depth, land and maintenance condition. The exact depth for vent depth, land and maintenance condition depends on product use, market, order value and whether the program uses an existing design or new tooling. Keep this decision linked to the current SKU revision, and reassess vent depth, land and maintenance condition whenever material, design, color, process, packaging or destination-market assumptions change.
How should buyers review gate or charge position, flow distance and local witness marks?
Translate gate or charge position, flow distance and local witness marks into controlled geometry, material assumptions and measurable acceptance criteria before tooling release as the first controlled decision in the buyer's review. Support that review with annotated mold feedback, approved tolerances, dated correction log and signed golden sample addressing gate or charge position, flow distance and local witness marks. The exact depth for gate or charge position, flow distance and local witness marks depends on product use, market, order value and whether the program uses an existing design or new tooling. Keep this decision linked to the current SKU revision, and reassess gate or charge position, flow distance and local witness marks whenever material, design, color, process, packaging or destination-market assumptions change.
Editorial and Scope Note
Conclusion: Silicone Mold Parting Lines, Vents and Gates
Move from buyer research to a controlled supplier brief
A silicone mold parting line, vent and gate system should be approved as a connected quality architecture rather than as three hidden toolmaker details. The buyer's release record needs a marked split, cosmetic-zone priorities, measurable flash and mismatch rules, vent and flow evidence, cavity-identified samples and controlled correction history. Quality capability, tooling cost, lead time, output and performance remain conditional on the approved CAD, compound, molding route, tool condition and production schedule. Send Naike Silicone your drawing, critical-surface map and target defect standard to request a parting-line and tooling review.
This factory-insider guide supports sourcing preparation and supplier discussion; it does not replace product-specific engineering, laboratory, regulatory, legal or commercial review for the destination market.